217 L Ave N, Saskatoon, SK Charming 1½-storey home in WESTMOUNT! Built in 1927, this 863 sq ft home offers 2 bedrooms and 1 bathroom. Bright living and dining area with HARDWOOD FLOORS, functional kitchen, and front and rear porch entries. CENTRAL AIR CONDITIONING included. Upstairs features two bedrooms and a 4-PIECE BATH. Basement provides LAUNDRY and additional storage. Situated on a 25' x 125' lot with lane access to a DOUBLE DETACHED GARAGE. Fully fenced yard with lawn, shed, and private BACK DECK off the dining room. Exterior features siding and stucco with asphalt shingles. R2 ZONING with great potential!
Active
C$229,000
217 L AVENUE N, Saskatoon, SK S7L 2P3
2beds
1baths
863sqft
Single Family Residence
Built in 1927
3,114 Square Feet Lot
$-- Zestimate®
C$265/sqft
C$-- HOA
What's special
Hardwood floorsFunctional kitchenCentral air conditioningAdditional storageDouble detached garageAsphalt shingles
- 67 days |
- 25 |
- 2 |
Zillow last checked:
Listing updated:
Listed by:
Benita McNeill Realty P.C. Ltd.,
Royal LePage Varsity
Source: Saskatchewan REALTORS® Association,MLS®#: SK035454Originating MLS®#: Saskatchewan REALTORS® Association
Facts & features
Interior
Bedrooms & bathrooms
- Bedrooms: 2
- Bathrooms: 1
Bedroom
- Features: Room Floor: Hardwood
- Level: Second
- Area: 95 Square Feet
- Dimensions: 10x9.6
Bedroom
- Features: Room Floor: Laminate
- Level: Second
- Area: 141.38 Square Feet
- Dimensions: 14.6x9.9
Other
- Features: Room Floor: Linoleum
- Level: Second
- Area: 35 Square Feet
- Dimensions: 5x7
Dining room
- Features: Room Floor: Hardwood
- Level: Main
- Area: 110.44 Square Feet
- Dimensions: 9.4x11.10
Kitchen
- Features: Room Floor: Linoleum
- Level: Main
- Area: 102.01 Square Feet
- Dimensions: 9.5x10.10
Living room
- Features: Room Floor: Hardwood
- Level: Main
- Area: 177.33 Square Feet
- Dimensions: 9.4x19
Porch
- Features: Room Floor: Ceramic Tile
- Level: Main
- Area: 36 Square Feet
- Dimensions: 6x6
Utility room
- Features: Room Floor: Concrete
- Level: Basement
Heating
- Forced Air, Natural Gas
Cooling
- Central Air
Appliances
- Included: Water Heater, Gas Water Heater, Dryer, Refrigerator, Stove, Washer
Features
- Basement: Full,Unfinished,Block,Walls Indeterminable
- Has fireplace: No
Interior area
- Total structure area: 863
- Total interior livable area: 863 sqft
Property
Parking
- Total spaces: 2
- Parking features: 2 Car Detached, Garage Door Opnr/Control(S)
- Garage spaces: 2
- Details: Parking Size: 22.0x20.0
Features
- Levels: One and One Half
- Stories: 1
- Patio & porch: Deck
- Exterior features: Lawn Back, Lawn Front
- Fencing: Fenced
- Frontage length: 25.00
Lot
- Size: 3,114 Square Feet
- Dimensions: 124.6
- Features: Rectangular Lot, Trees/Shrubs
Construction
Type & style
- Home type: SingleFamily
- Property subtype: Single Family Residence
Materials
- Stucco, Wood Siding
- Roof: Asphalt
Condition
- Year built: 1927
Community & HOA
Community
- Subdivision: Westmount
Location
- Region: Saskatoon
Financial & listing details
- Price per square foot: C$265/sqft
- Annual tax amount: C$1,644
- Date on market: 5/8/2026
- Exclusions: Water Softener
- Ownership: Freehold
Benita McNeill Realty P.C. Ltd.
Benita McNeill Realty P.C. Ltd.
(306) 867-7082
By pressing Contact Agent, you agree that the real estate professional identified above may call/text you about your search, which may involve use of automated means and pre-recorded/artificial voices. You don't need to consent as a condition of buying any property, goods, or services. Message/data rates may apply. You also agree to our Terms of Use. Zillow does not endorse any real estate professionals. We may share information about your recent and future site activity with your agent to help them understand what you're looking for in a home.
Price history
| Date | Event | Price |
|---|---|---|
| 6/26/2026 | Price change | C$229,000-4.2%C$265/sqft |
Source: Saskatchewan REALTORS® Association #SK035454 Report a problem | ||
| 5/8/2026 | Listed for sale | C$239,000C$277/sqft |
Source: Saskatchewan REALTORS® Association #SK035454 Report a problem | ||
Public tax history
Tax history is unavailable.
Climate risks
Neighborhood: Westmount
Nearby schools
GreatSchools rating
No schools nearby
We couldn't find any schools near this home.
- C$239,9002 bd1 ba650 sqft201 R Ave N, Saskatoon, SK S7L2Y6For Sale

- C$339,0006 bd3 ba1k sqft302 U Ave N, Saskatoon, SK S7L3C7For Sale
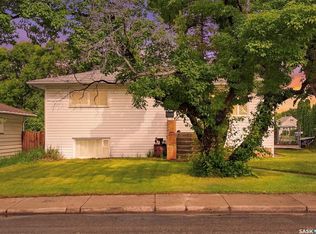
- C$180,0002 bd2 ba516 sqft320 M Ave N, Saskatoon, SK S7L2S5For Sale

- C$199,0002 bd2 ba520 sqft1001 23rd St W, Saskatoon, SK S7L0A6For Sale
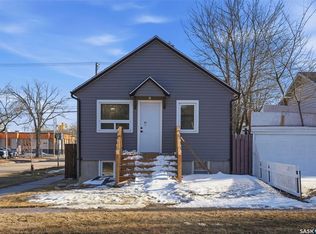
- C$149,9003 bd1 ba780 sqft111 L Ave S, Saskatoon, SK S7M2G9For Sale
- C$313,9004 bd2 ba760 sqft911 23rd St W, Saskatoon, SK S7L0A5For Sale
- C$125,0002 bd-- ba578 sqft115 L Ave S, Saskatoon, SK S7M2G9For Sale
- C$189,9004 bd2 ba778 sqft111 M Ave S, Saskatoon, SK S7M2K1For Sale
Similar homes
- C$219,9003 bd2 ba780 sqft806 L AVENUE N, Saskatoon, SK S7L 2R4For Sale
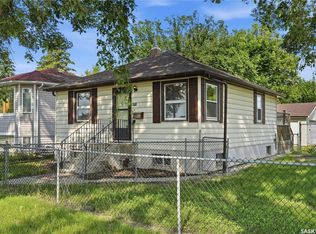 MLS ID #SK041942, Tracey Howell-Perret, Boyes Group Realty Inc.. Saskatchewan REALTORS® Association
 - C$199,9002 bd1 ba810 sqft431 G AVENUE S, Saskatoon, SK S7M 1V5For Sale
 MLS ID #SK042424, Grant LaMarsh, 2 Percent Realty Platinum Inc.. Saskatchewan REALTORS® Association
 - C$180,0002 bd2 ba516 sqft320 M AVENUE N, Saskatoon, SK S7L 2S5For SaleMLS ID #SK041962, Scott Ziegler, Boyes Group Realty Inc.. Saskatchewan REALTORS® Association
- C$229,9003 bd1 ba891 sqft105 28th STREET, Saskatoon, SK S7L 0K1For Sale
 MLS ID #SK037606, Gerry Scott, Boyes Group Realty Inc.. Saskatchewan REALTORS® Association
 - C$229,0003 bd1 ba840 sqft2109 20th STREET, Saskatoon, SK S7M 1A7For SaleMLS ID #SK040474, Krishna Ambilwade, Boyes Group Realty Inc.. Saskatchewan REALTORS® Association
- C$215,0003 bd1 ba929 sqft710 M AVENUE S, Saskatoon, SK S7M 2L3For SaleMLS ID #SK041282, Scott Ziegler, Boyes Group Realty Inc.. Saskatchewan REALTORS® Association
- C$313,9004 bd2 ba760 sqft911 23rd STREET W, Saskatoon, SK S7L 0A5For SaleMLS ID #SK042547, Troy Burke, Coldwell Banker Signature. Saskatchewan REALTORS® Association
- C$200,0002 bd1 ba888 sqft428 I AVENUE S, Saskatoon, SK S7M 1Y4For SaleMLS ID #SK041810, Kevin Goyer, Boyes Group Realty Inc.. Saskatchewan REALTORS® Association
- C$235,0002 bd1 ba605 sqft616 I AVENUE S, Saskatoon, SK S7M 1Y8For SaleMLS ID #SK041433, Sunny Li, L&T Realty Ltd.. Saskatchewan REALTORS® Association
- C$274,9002 bd2 ba720 sqft201 P AVENUE N, Saskatoon, SK S7L 2V6For SaleMLS ID #SK039229, Jan Conrad, Realty Executives Saskatoon. Saskatchewan REALTORS® Association
- C$249,9003 bd2 ba674 sqft1306 B AVENUE N, Saskatoon, SK S7L 1G5For SaleMLS ID #SK037169, Danielle Siemens, Century 21 Fusion. Saskatchewan REALTORS® Association
- C$217,9002 bd1 ba1.1k sqft807 29th STREET W, Saskatoon, SK S7L 0N2For SaleMLS ID #SK039083, Ashley Djkowich, TRCG The Realty Consultants Group. Saskatchewan REALTORS® Association
- C$244,9002 bd2 ba688 sqft811 O AVENUE S, Saskatoon, SK S7M 2S6For SaleMLS ID #SK038056, Blair Voth Miller, Realty Executives Saskatoon. Saskatchewan REALTORS® Association
- C$187,9003 bd1 ba630 sqft416 I AVENUE S, Saskatoon, SK S7M 1Y4For SaleMLS ID #SK041613, Yana Adamovics, Century 21 Fusion. Saskatchewan REALTORS® Association
- C$289,9004 bd2 ba816 sqft421 P AVENUE N, Saskatoon, SK S7L 2V8For SaleMLS ID #SK041650, Jillian Bird, RE/MAX Saskatoon. Saskatchewan REALTORS® Association
- C$227,9003 bd2 ba1.1k sqftUNIT 2-802 K AVENUE N, Saskatoon, SK S7L 2N1For SaleMLS ID #SK037769, Grant LaMarsh, 2 Percent Realty Platinum Inc.. Saskatchewan REALTORS® Association
- C$260,0003 bd2 ba1.1k sqft611 J AVENUE S, Saskatoon, SK S7M 2A9For SaleMLS ID #SK040239, Bryanne Miller, Realty Executives Saskatoon. Saskatchewan REALTORS® Association
- C$229,9002 bd2 ba1.1k sqftUNIT 3-802 K AVENUE N, Saskatoon, SK S7L 2N1For SaleMLS ID #SK039940, Brent Herman, Realty Executives Saskatoon. Saskatchewan REALTORS® Association
- C$279,9004 bd2 ba630 sqft1223 C AVENUE N, Saskatoon, SK S7L 1K6For SaleMLS ID #SK042082, Lynn Harmon, Century 21 Fusion. Saskatchewan REALTORS® Association
- C$149,9003 bd1 ba780 sqft111 L AVENUE S, Saskatoon, SK S7M 2G9For SaleMLS ID #SK041633, Lionel Chan, Boyes Group Realty Inc.. Saskatchewan REALTORS® Association
