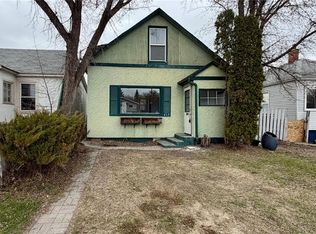
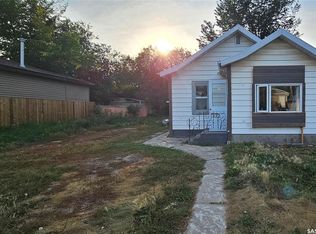
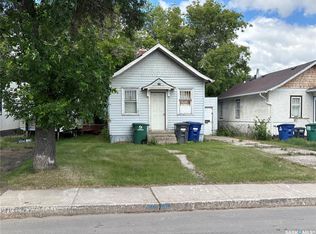
"Cute as a button" might be one of the most overused phrases in real estate... but this time, it's absolutely true. This charming Westmount bungalow packs a lot into just over 500 sq. ft. The bright main floor offers a welcoming living room filled with natural light, a surprisingly spacious kitchen with plenty of counter space, a generous bedroom, and a full four-piece bathroom. Downstairs adds even more flexibility with a second family room, another bedroom, a three-piece bathroom, plus laundry and storage. The side entrance also creates future suite potential for buyers looking to add value. Outside you'll find a beautifully landscaped, fully fenced yard that's larger than you'd expect, perfect for pets, gardening, or simply enjoying your own private space. With a newer high-efficiency furnace, updated mechanical, 100-amp electrical service, and a quiet location close to parks and schools, this is an affordable home that's easy to fall in love with.
Active
C$180,000
320 M AVENUE N, Saskatoon, SK S7L 2S5
2beds
2baths
516sqft
Single Family Residence
Built in 1949
-- sqft lot
$-- Zestimate®
C$349/sqft
C$-- HOA
What's special
Bright main floorGenerous bedroomFull four-piece bathroomSecond family roomAnother bedroomThree-piece bathroomLaundry and storage
- 13 hours |
- 18 |
- 0 |
Zillow last checked:
Listing updated:
Listed by:
Scott Ziegler,
Boyes Group Realty Inc.
Source: Saskatchewan REALTORS® Association,MLS®#: SK041962Originating MLS®#: Saskatchewan REALTORS® Association
Facts & features
Interior
Bedrooms & bathrooms
- Bedrooms: 2
- Bathrooms: 2
Bedroom
- Features: Room Floor: Laminate
- Level: Main
- Area: 121 Square Feet
- Dimensions: 11x11
Bedroom
- Features: Room Floor: Laminate
- Level: Basement
- Area: 143 Square Feet
- Dimensions: 13x11
Other
- Features: Room Floor: Linoleum
- Level: Main
- Area: 48 Square Feet
- Dimensions: 8x6
Other
- Features: Room Floor: Linoleum
- Level: Basement
- Area: 48 Square Feet
- Dimensions: 8x6
Dining room
- Features: Room Floor: Laminate
- Level: Main
- Area: 64 Square Feet
- Dimensions: 8x8
Family room
- Features: Room Floor: Laminate
- Level: Basement
- Area: 121 Square Feet
- Dimensions: 11x11
Kitchen
- Features: Room Floor: Laminate
- Level: Main
- Area: 100 Square Feet
- Dimensions: 10x10
Laundry
- Features: Room Floor: Concrete
- Level: Basement
Living room
- Features: Room Floor: Laminate
- Level: Main
- Area: 144 Square Feet
- Dimensions: 12x12
Heating
- Forced Air, Natural Gas
Appliances
- Included: Dryer, Refrigerator, Stove, Washer
Features
- Basement: Full,Finished,Concrete,Separate Entry
- Has fireplace: No
Interior area
- Total structure area: 516
- Total interior livable area: 516 sqft
Property
Parking
- Total spaces: 2
- Parking features: No Garage, Concrete Driveway
- Has uncovered spaces: Yes
Features
- Fencing: Partial
- Frontage length: 37.50
Lot
- Dimensions: 125
Construction
Type & style
- Home type: SingleFamily
- Architectural style: Raised Bungalow
- Property subtype: Single Family Residence
Materials
- Siding
- Roof: Asphalt
Condition
- Year built: 1949
Community & HOA
Community
- Subdivision: Westmount
Location
- Region: Saskatoon
Financial & listing details
- Price per square foot: C$349/sqft
- Annual tax amount: C$1,555
- Date on market: 7/9/2026
- Ownership: Freehold
Scott Ziegler
Scott Ziegler
(306) 230-1070
By pressing Contact Agent, you agree that the real estate professional identified above may call/text you about your search, which may involve use of automated means and pre-recorded/artificial voices. You don't need to consent as a condition of buying any property, goods, or services. Message/data rates may apply. You also agree to our Terms of Use. Zillow does not endorse any real estate professionals. We may share information about your recent and future site activity with your agent to help them understand what you're looking for in a home.
Price history
| Date | Event | Price |
|---|---|---|
| 7/9/2026 | Listed for sale | C$180,000C$349/sqft |
Source: Saskatchewan REALTORS® Association #SK041962 Report a problem | ||
Public tax history
Tax history is unavailable.
Climate risks
Neighborhood: Westmount
Nearby schools
GreatSchools rating
No schools nearby
We couldn't find any schools near this home.


- Saskatchewan
- Division No. 11
- Saskatoon
- S7L 2S5
- Westmount
- 320 M AVENUE N
Nearby cities
Nearby neighborhoods
Nearby zip codes
Other Saskatoon Topics
