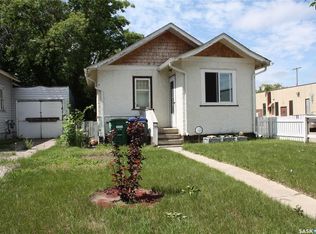
Welcome to 829 Avenue I North situated in the heart of desirable Westmount. Whether you’re looking for the perfect starter home or a great revenue property, this charming bungalow checks all the boxes. The main floor features 2 bedrooms, a 4-piece bathroom and beautiful original hardwood flooring that adds warmth and character throughout the space. The functional layout offers a bright and comfortable living area along with a spacious kitchen perfect for everyday living. Downstairs you will find an additional bedroom and bathroom, providing extra space for guests, a home office or additional living space. Over the years this home has seen numerous updates including updated electrical, basement flooring, bathrooms, insulation on the main floor, drywall, some updated windows, garage insulation and water heater, as well as new water and sewer lines. Outside, enjoy the fully fenced backyard along with a single detached garage that is insulated and heated, ideal for Saskatchewan winters. Located close to schools, parks, amenities and downtown access, this is a fantastic opportunity to own a solid home in a mature neighbourhood. Contact your favourite agent today for a private showing!
Active
C$150,000
829 I AVENUE N, Saskatoon, SK S7L 2H2
3beds
2baths
651sqft
Single Family Residence
Built in 1929
3,911 Square Feet Lot
$-- Zestimate®
C$230/sqft
C$-- HOA
What's special
Charming bungalowBeautiful original hardwood flooringSpacious kitchenFully fenced backyard
- 67 days |
- 216 |
- 7 |
Zillow last checked:
Listing updated:
Listed by:
Dustin Sikler,
eXp Realty
Source: Saskatchewan REALTORS® Association,MLS®#: SK035601Originating MLS®#: Saskatchewan REALTORS® Association
Facts & features
Interior
Bedrooms & bathrooms
- Bedrooms: 3
- Bathrooms: 2
Bedroom
- Features: Room Floor: Hardwood
- Level: Main
- Area: 83.26 Square Feet
- Dimensions: 9.2x9.1
Bedroom
- Features: Room Floor: Hardwood
- Level: Main
- Area: 83.26 Square Feet
- Dimensions: 9.2x9.1
Bedroom
- Features: Room Floor: Carpet
- Level: Basement
- Area: 120 Square Feet
- Dimensions: 12x10
Other
- Features: Room Floor: Laminate
- Level: Basement
Other
- Features: Room Floor: Tile
- Level: Main
Family room
- Features: Room Floor: Laminate
- Level: Basement
- Area: 127.5 Square Feet
- Dimensions: 14.2x9
Kitchen
- Features: Room Floor: Hardwood
- Level: Main
- Area: 110.5 Square Feet
- Dimensions: 11.4x9.9
Living room
- Features: Room Floor: Hardwood
- Level: Main
- Area: 170 Square Feet
- Dimensions: 17x10
Heating
- Forced Air, Natural Gas
Appliances
- Included: Water Heater, Gas Water Heater, Dishwasher Built In, Dryer, Refrigerator, Exhaust Fan, Stove, Washer
Features
- Windows: Window Treatments
- Basement: Full,Partially Finished,Concrete
- Has fireplace: No
Interior area
- Total structure area: 651
- Total interior livable area: 651 sqft
Property
Parking
- Total spaces: 3
- Parking features: 1 Car Detached, Garage Door Opnr/Control(S), Heated Garage, Concrete Driveway
- Garage spaces: 1
- Has uncovered spaces: Yes
Features
- Exterior features: Lawn Back, Lawn Front
- Fencing: Fenced
Lot
- Size: 3,911 Square Feet
- Features: Trees/Shrubs
Construction
Type & style
- Home type: SingleFamily
- Architectural style: Bungalow
- Property subtype: Single Family Residence
Materials
- Stucco
- Roof: Asphalt
Condition
- Year built: 1929
Community & HOA
Community
- Subdivision: Westmount
Location
- Region: Saskatoon
Financial & listing details
- Price per square foot: C$230/sqft
- Annual tax amount: C$1,556
- Date on market: 5/11/2026
- Ownership: Freehold
Dustin Sikler
Dustin Sikler
(306) 290-6322
By pressing Contact Agent, you agree that the real estate professional identified above may call/text you about your search, which may involve use of automated means and pre-recorded/artificial voices. You don't need to consent as a condition of buying any property, goods, or services. Message/data rates may apply. You also agree to our Terms of Use. Zillow does not endorse any real estate professionals. We may share information about your recent and future site activity with your agent to help them understand what you're looking for in a home.
Price history
| Date | Event | Price |
|---|---|---|
| 6/18/2026 | Price change | C$150,000-9.1%C$230/sqft |
Source: Saskatchewan REALTORS® Association #SK035601 Report a problem | ||
| 5/25/2026 | Price change | C$165,000-5.7%C$253/sqft |
Source: Saskatchewan REALTORS® Association #SK035601 Report a problem | ||
| 5/11/2026 | Listed for sale | C$174,900C$269/sqft |
Source: Saskatchewan REALTORS® Association #SK035601 Report a problem | ||
Public tax history
Tax history is unavailable.
Climate risks
Neighborhood: Westmount
Nearby schools
GreatSchools rating
No schools nearby
We couldn't find any schools near this home.
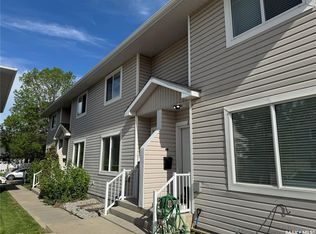
- C$227,9003 bd2 ba1.1k sqft802 K Ave N #2, Saskatoon, SK S7L2N1For Sale
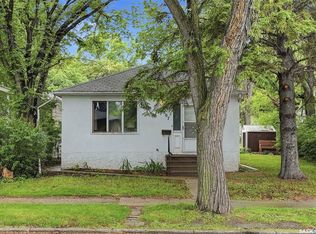
- C$217,9002 bd1 ba1.1k sqft807 29th St W, Saskatoon, SK S7L0N2For Sale
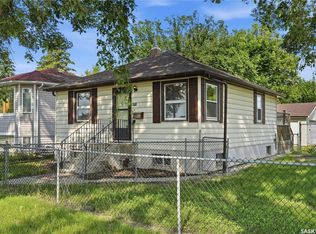
- C$219,9003 bd2 ba780 sqft806 L Ave N, Saskatoon, SK S7L2R4For Sale
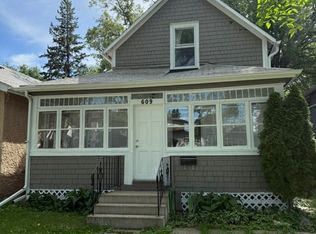
- C$--4 bd1 ba900 sqft609 29th St W, Saskatoon, SK S7L0M7Off Market
- C$339,9005 bd2 ba858 sqft1016 K Ave N, Saskatoon, SK S7L2N6For Sale
- C$529,9004 bd3 ba1.2k sqft919A F Ave N, Saskatoon, SK S7L1W7For Sale
- C$199,9004 bd2 ba720 sqft804 F Ave N, Saskatoon, SK S7L1W5For Sale
- C$249,9002 bd1 ba780 sqft427 K Ave N, Saskatoon, SK S7L2M5For Sale
Similar homes
- C$149,9003 bd1 ba780 sqft111 L AVENUE S, Saskatoon, SK S7M 2G9For Sale
 MLS ID #SK041633, Lionel Chan, Boyes Group Realty Inc.. Saskatchewan REALTORS® Association
 - C$149,0003 bd1 ba583 sqft203 U AVENUE S, Saskatoon, SK S7M 1R8For Sale
 MLS ID #SK032528, Aaron Wright, RE/MAX Saskatoon. Saskatchewan REALTORS® Association
 - C$129,9003 bd2 ba785 sqft119 Q AVENUE S, Saskatoon, SK S7M 2X9For Sale
 MLS ID #SK038576, Norm Toovey, Boyes Group Realty Inc.. Saskatchewan REALTORS® Association
 - C$149,9003 bd2 ba576 sqft131 M AVENUE S, Saskatoon, SK S7M 2K1For Sale
 MLS ID #SK031512, Mike Welsh, eXp Realty. Saskatchewan REALTORS® Association
 - C$219,9003 bd2 ba780 sqft806 L AVENUE N, Saskatoon, SK S7L 2R4For SaleMLS ID #SK041942, Tracey Howell-Perret, Boyes Group Realty Inc.. Saskatchewan REALTORS® Association
- C$180,0002 bd2 ba516 sqft320 M AVENUE N, Saskatoon, SK S7L 2S5For SaleMLS ID #SK041962, Scott Ziegler, Boyes Group Realty Inc.. Saskatchewan REALTORS® Association
- C$187,9003 bd1 ba630 sqft416 I AVENUE S, Saskatoon, SK S7M 1Y4For SaleMLS ID #SK041613, Yana Adamovics, Century 21 Fusion. Saskatchewan REALTORS® Association
- C$199,9004 bd2 ba720 sqft804 F AVENUE N, Saskatoon, SK S7L 1W5For SaleMLS ID #SK039658, Helmut Hamp Fri Cmr, RE/MAX Saskatoon. Saskatchewan REALTORS® Association
- C$199,9002 bd1 ba810 sqft431 G AVENUE S, Saskatoon, SK S7M 1V5For SaleMLS ID #SK042424, Grant LaMarsh, 2 Percent Realty Platinum Inc.. Saskatchewan REALTORS® Association
- C$174,9993 bd1 ba677 sqft127 M AVENUE S, Saskatoon, SK S7M 2K1For SaleMLS ID #SK039518, Numaan Shafqat, Realty Executives Saskatoon. Saskatchewan REALTORS® Association
- C$124,9002 bd1 ba625 sqft206 K AVENUE S, Saskatoon, SK S7M 2C8For SaleMLS ID #SK032507, Aaron Wright, RE/MAX Saskatoon. Saskatchewan REALTORS® Association
- C$124,9002 bd1 ba625 sqft205 J AVENUE S, Saskatoon, SK S7M 2A2For SaleMLS ID #SK032505, Aaron Wright, RE/MAX Saskatoon. Saskatchewan REALTORS® Association
- C$125,0002 bd-- ba578 sqft3032 Louise Street, Saskatoon, SK S7M 2G9For SaleMLS ID #SK042209, Mike Gingerich, Realty Executives Saskatoon. Saskatchewan REALTORS® Association
- C$200,0002 bd1 ba888 sqft428 I AVENUE S, Saskatoon, SK S7M 1Y4For SaleMLS ID #SK041810, Kevin Goyer, Boyes Group Realty Inc.. Saskatchewan REALTORS® Association
- C$199,0002 bd2 ba520 sqft1001 23rd STREET W, Saskatoon, SK S7L 0A6For SaleMLS ID #SK040707, Sadia Hameed, Realty ONE Group Dynamic. Saskatchewan REALTORS® Association
- C$139,0003 bd1 ba935 sqftUNIT 2-219 Grant STREET, Saskatoon, SK S7N 2A5For SaleMLS ID #SK036169, Reagan Hnatiuk, Royal LePage Varsity. Saskatchewan REALTORS® Association
- C$109,9002 bd1 ba560 sqft124 O AVENUE S, Saskatoon, SK S7M 2R5For SaleMLS ID #SK039438, Numaan Shafqat, Realty Executives Saskatoon. Saskatchewan REALTORS® Association
- C$158,9002 bd1 ba783 sqftFairway Manor, Saskatoon, SK S7H 5L5For SaleMLS ID #SK042215, Bob Wamsley, Realty Executives Saskatoon. Saskatchewan REALTORS® Association
- C$139,0002 bd1 ba788 sqftChaben House Condominium Corp, Saskatoon, SK S7H 4E9For SaleMLS ID #SK041945, Faruq Hossain, Boyes Group Realty Inc.. Saskatchewan REALTORS® Association
- C$173,5002 bd1 ba737 sqftUNIT 9-605 Wilson CRESCENT, Saskatoon, SK S7J 2M2For SaleMLS ID #SK042330, Numaan Shafqat, Realty Executives Saskatoon. Saskatchewan REALTORS® Association
