Attention investors. If you are looking to add to your portfolio of rental properties, this might be the one. Currently tenant occupied.
Active
C$149,900
131 M AVENUE S, Saskatoon, SK S7M 2K1
3beds
2baths
576sqft
Single Family Residence
Built in 1920
-- sqft lot
$-- Zestimate®
C$260/sqft
C$-- HOA
What's special
- 152 days |
- 87 |
- 0 |
Zillow last checked:
Listing updated:
Listed by:
Mike Welsh,
eXp Realty,
Chris Molenaar Realty Prof. Corp.,
eXp Realty
Source: Saskatchewan REALTORS® Association,MLS®#: SK031512Originating MLS®#: Saskatchewan REALTORS® Association
Facts & features
Interior
Bedrooms & bathrooms
- Bedrooms: 3
- Bathrooms: 2
Bedroom
- Features: Room Floor: Vinyl
- Level: Main
- Area: 86.63 Square Feet
- Dimensions: 6.5x13.6
Bedroom
- Features: Room Floor: Vinyl
- Level: Main
- Area: 98.13 Square Feet
- Dimensions: 7.6x13.1
Bedroom
- Features: Room Floor: Carpet
- Level: Basement
- Area: 88.83 Square Feet
- Dimensions: 6.10x13.0
Other
- Features: Room Floor: Vinyl
- Level: Main
- Area: 37.97 Square Feet
- Dimensions: 5.11x6.5
Other
- Features: Room Floor: Vinyl
- Level: Basement
- Area: 32.5 Square Feet
- Dimensions: 5.0x6.6
Kitchen
- Features: Room Floor: Vinyl
- Level: Main
- Area: 105.9 Square Feet
- Dimensions: 10.2x10.5
Kitchen
- Features: Room Floor: Linoleum
- Level: Basement
- Area: 78.5 Square Feet
- Dimensions: 6.0x13.1
Living room
- Features: Room Floor: Vinyl
- Level: Main
- Area: 138.02 Square Feet
- Dimensions: 10.5x13.3
Living room
- Features: Room Floor: Carpet
- Level: Basement
- Area: 120.75 Square Feet
- Dimensions: 9.0x13.5
Heating
- Forced Air, Natural Gas
Appliances
- Included: Water Heater, Gas Water Heater, Dryer, Refrigerator, Stove, Washer
Features
- Basement: Full,Walls Indeterminable,Separate Entry
- Has fireplace: No
Interior area
- Total structure area: 576
- Total interior livable area: 576 sqft
Property
Parking
- Total spaces: 2
Features
- Exterior features: Lawn Back, Lawn Front
- Fencing: Partial
- Frontage length: 25.00
Lot
- Dimensions: 120
- Features: Rectangular Lot
Construction
Type & style
- Home type: SingleFamily
- Architectural style: Bungalow
- Property subtype: Single Family Residence
Materials
- Siding
- Roof: Asphalt
Condition
- Year built: 1920
Community & HOA
Community
- Subdivision: Pleasant Hill
Location
- Region: Saskatoon
Financial & listing details
- Price per square foot: C$260/sqft
- Annual tax amount: C$935
- Date on market: 3/28/2026
- Ownership: Freehold
Price history
| Date | Event | Price |
|---|---|---|
| 6/29/2026 | Price change | C$149,900-5.7%C$260/sqft |
Source: Saskatchewan REALTORS® Association #SK031512 Report a problem | ||
| 3/28/2026 | Listed for sale | C$159,000C$276/sqft |
Source: Saskatchewan REALTORS® Association #SK031512 Report a problem | ||
Public tax history
Tax history is unavailable.
Climate risks
Neighborhood: Pleasant Hill
Nearby schools
GreatSchools rating
No schools nearby
We couldn't find any schools near this home.
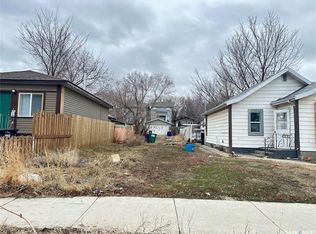
- C$45,0002,996 sqft129 M Ave S, Saskatoon, SK S7M2K1Lot/Land
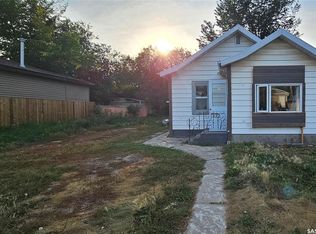
- C$174,9993 bd1 ba677 sqft127 M Ave S, Saskatoon, SK S7M2K1For Sale
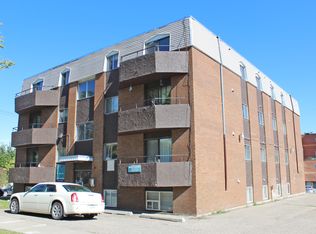
- C$--2 bd1 ba844 sqft202 Avenue N S #2-BEDROOM, Saskatoon, SK S7M2M9Off Market
- C$--1 bd1 ba592 sqft202 Avenue N S #1-BEDROOM, Saskatoon, SK S7M2M9Off Market
- C$1,0002 bd1 ba844 sqft202 Avenue N S #506389, Saskatoon, SK S7M2M9For Rent
- C$9251 bd1 ba592 sqft202 Avenue N S #506388, Saskatoon, SK S7M2M9For Rent
- C$--2 bd1 ba844 sqft202 Avenue N S, Saskatoon, SK S7M2M9Off Market
- C$149,9003 bd1 ba780 sqft111 L Ave S, Saskatoon, SK S7M2G9For Sale
Similar homes
- C$149,9003 bd1 ba780 sqft111 L AVENUE S, Saskatoon, SK S7M 2G9For Sale
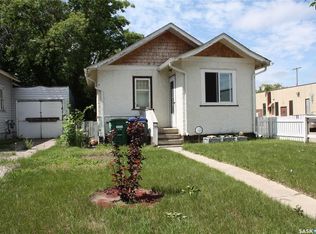 MLS ID #SK041633, Lionel Chan, Boyes Group Realty Inc.. Saskatchewan REALTORS® Association
 - C$174,9993 bd1 ba677 sqft127 M AVENUE S, Saskatoon, SK S7M 2K1For SaleMLS ID #SK039518, Numaan Shafqat, Realty Executives Saskatoon. Saskatchewan REALTORS® Association
- C$154,9001 bd2 ba514 sqft726 M AVENUE S, Saskatoon, SK S7M 2L4For Sale
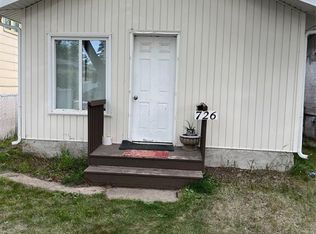 MLS ID #SK044627, George R West, Royal LePage Saskatoon Real Estate. Saskatchewan REALTORS® Association
 - C$189,9003 bd1 ba744 sqft325 M AVENUE N, Saskatoon, SK S7L 2S4For Sale
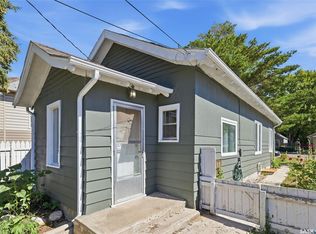 MLS ID #SK046506, Craig Stelzer, Realty Executives Saskatoon. Saskatchewan REALTORS® Association
 - C$115,0002 bd1 ba578 sqft115 L AVENUE S, Saskatoon, SK S7M 2G9For SaleMLS ID #SK044574, Mike Gingerich, Realty Executives Saskatoon. Saskatchewan REALTORS® Association
- C$169,0002 bd1 ba778 sqft1015 J AVENUE N, Saskatoon, SK S7L 2L3For SaleMLS ID #SK044494, Eric Wilkinson, Century 21 Fusion. Saskatchewan REALTORS® Association
- C$109,9002 bd1 ba560 sqft124 O AVENUE S, Saskatoon, SK S7M 2R5For SaleMLS ID #SK039438, Numaan Shafqat, Realty Executives Saskatoon. Saskatchewan REALTORS® Association
- C$199,9002 bd1 ba730 sqft316 J AVENUE N, Saskatoon, SK S7L 2K2For SaleMLS ID #SK045703, Warren Ens, TRCG The Realty Consultants Group. Saskatchewan REALTORS® Association
- C$179,9002 bd1 ba742 sqft816 I AVENUE S, Saskatoon, SK S7M 1Z3For SaleMLS ID #SK044599, Jordan Boyes, Boyes Group Realty Inc.. Saskatchewan REALTORS® Association
- C$219,9003 bd1 ba810 sqft1626 19th STREET W, Saskatoon, SK S7M 1C6For SaleMLS ID #SK045668, Kumar Amit, RE/MAX Saskatoon. Saskatchewan REALTORS® Association
- C$189,9002 bd1 ba722 sqft619 L AVENUE S, Saskatoon, SK S7M 2H6For SaleMLS ID #SK043671, Krishna Ambilwade, Boyes Group Realty Inc.. Saskatchewan REALTORS® Association
- C$219,9002 bd1 ba650 sqft201 R AVENUE N, Saskatoon, SK S7L 2Y6For SaleMLS ID #SK044500, Sadia Hameed, Realty ONE Group Dynamic. Saskatchewan REALTORS® Association
- C$199,9002 bd1 ba810 sqft431 G AVENUE S, Saskatoon, SK S7M 1V5For SaleMLS ID #SK044183, Mitchell Stretch, Derrick Stretch Realty Inc.. Saskatchewan REALTORS® Association
- C$152,5002 bd1 ba790 sqftLuther Pointe Condominium, Saskatoon, SK S7H 4B1For SaleMLS ID #SK045775, Lorri Walters, Royal LePage Saskatoon Real Estate. Saskatchewan REALTORS® Association
- C$199,9004 bd2 ba720 sqft804 F AVENUE N, Saskatoon, SK S7L 1W5For SaleMLS ID #SK039658, Helmut Hamp Fri Cmr, RE/MAX Saskatoon. Saskatchewan REALTORS® Association
- C$152,9002 bd1 ba774 sqftCasa Vdara, Saskatoon, SK S7N 1M8For SaleMLS ID #SK044081, Miranda Ardell, Boyes Group Realty Inc.. Saskatchewan REALTORS® Association
- C$145,0002 bd1 ba706 sqftAcadia Court, Saskatoon, SK S7H 4T7For SaleMLS ID #SK044198, Vikram Sharma, Century 21 Fusion. Saskatchewan REALTORS® Association
- C$149,0002 bd1 ba788 sqftChaben House Condominium Corp, Saskatoon, SK S7H 4E9For SaleMLS ID #SK043793, Faruq Hossain, Boyes Group Realty Inc.. Saskatchewan REALTORS® Association
- C$179,9001 bd1 ba538 sqftBlairmore Landing, Saskatoon, SK S7M 1L2For SaleMLS ID #SK046556, Petro Skirchuk, Realty Executives Saskatoon. Saskatchewan REALTORS® Association
- C$162,9002 bd1 ba724 sqftCasa Dao, Saskatoon, SK S7H 4T8For SaleMLS ID #SK044325, Joshua Epp, Realty Executives Saskatoon. Saskatchewan REALTORS® Association
