Welcome to 325 Avenue M North! This charming bungalow offers a comfortable main floor layout with plenty of natural light and updates throughout the years (including some windows). The main floor features a welcoming front porch, spacious living room with south facing windows that fill the space with natural light, two bedrooms, kitchen, back porch/laundry room, and a 4-piece bathroom. The basement offers a bedroom with newer window (no closet), while the remainder provides excellent storage space and flexibility (lower height ceiling). Additional features include a high-efficient furnace and 100-amp electrical panel. Outside, the freshly painted exterior adds to the home’s curb appeal. The front yard includes a large driveway, while the fenced backyard features mature trees, lawn, a 12’ x 24’ detached garage, and additional single driveway parking. A great opportunity for a first time buyer, investor, or anyone looking for an affordable move in ready home with a generous yard and garage.
Active
C$189,900
325 M AVENUE N, Saskatoon, SK S7L 2S4
3beds
1baths
744sqft
Single Family Residence
Built in 1934
-- sqft lot
$-- Zestimate®
C$255/sqft
C$-- HOA
What's special
Welcoming front porchTwo bedroomsHigh-efficient furnaceLarge drivewayFenced backyardMature treesAdditional single driveway parking
- 1 day |
- 48 |
- 3 |
Zillow last checked:
Listing updated:
Listed by:
Craig Stelzer,
Realty Executives Saskatoon
Source: Saskatchewan REALTORS® Association,MLS®#: SK046506Originating MLS®#: Saskatchewan REALTORS® Association
Facts & features
Interior
Bedrooms & bathrooms
- Bedrooms: 3
- Bathrooms: 1
Bedroom
- Features: Room Floor: Laminate
- Level: Main
- Area: 96.61 Square Feet
- Dimensions: 12.4x7.10
Bedroom
- Features: Room Floor: Laminate
- Level: Main
- Area: 62.67 Square Feet
- Dimensions: 8x7.10
Bedroom
- Features: Room Floor: Concrete
- Level: Basement
- Area: 97 Square Feet
- Dimensions: 12x8.1
Other
- Features: Room Floor: Linoleum
- Level: Main
Kitchen
- Features: Room Floor: Laminate
- Level: Main
- Area: 110 Square Feet
- Dimensions: 11x10
Laundry
- Features: Room Floor: Linoleum
- Level: Main
- Area: 48.58 Square Feet
- Dimensions: 8.10x5.6
Living room
- Features: Room Floor: Laminate
- Level: Main
- Area: 175 Square Feet
- Dimensions: 17.6x10
Porch
- Features: Room Floor: Linoleum
- Level: Main
- Area: 63 Square Feet
- Dimensions: 9x7
Utility room
- Features: Room Floor: Concrete
- Level: Basement
Heating
- Forced Air, Natural Gas
Cooling
- Air Conditioner(S) Window/Portable
Appliances
- Included: Water Heater, Gas Water Heater, Dryer, Refrigerator, Stove, Washer
Features
- Windows: Window Treatments
- Basement: Partial,Partially Finished,Block
- Has fireplace: No
Interior area
- Total structure area: 744
- Total interior livable area: 744 sqft
Property
Parking
- Total spaces: 4
- Parking features: 1 Car Detached, Concrete Driveway, Gravel
- Garage spaces: 1
- Has uncovered spaces: Yes
- Details: Parking Size: 24.0x12.0
Features
- Exterior features: Lawn Back, Lawn Front
- Fencing: Fenced
- Frontage length: 37.50
Lot
- Dimensions: 115
- Features: Rectangular Lot, Trees/Shrubs
Construction
Type & style
- Home type: SingleFamily
- Architectural style: Bungalow
- Property subtype: Single Family Residence
Materials
- Wood Siding
- Roof: Asphalt
Condition
- Year built: 1934
Community & HOA
Community
- Subdivision: Westmount
Location
- Region: Saskatoon
Financial & listing details
- Price per square foot: C$255/sqft
- Annual tax amount: C$1,686
- Date on market: 8/25/2026
- Exclusions: Water Softener
- Ownership: Freehold
Price history
| Date | Event | Price |
|---|---|---|
| 8/25/2026 | Listed for sale | C$189,900C$255/sqft |
Source: Saskatchewan REALTORS® Association #SK046506 Report a problem | ||
Public tax history
Tax history is unavailable.
Climate risks
Neighborhood: Westmount
Nearby schools
GreatSchools rating
No schools nearby
We couldn't find any schools near this home.
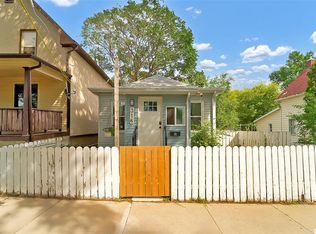
- C$199,9002 bd1 ba730 sqft316 J Ave N, Saskatoon, SK S7L2K2For Sale
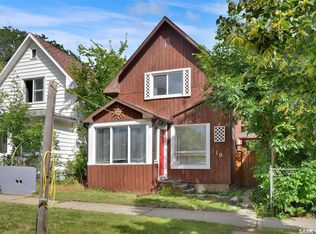
- C$379,9006 bd2 ba1k sqft410 P Ave N, Saskatoon, SK S7L2V9For Sale

- C$249,9002 bd1 ba1k sqft310 J Ave N, Saskatoon, SK S7L2K2For Sale
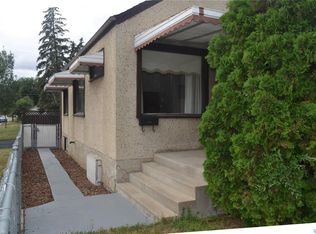
- C$269,9002 bd2 ba720 sqft201 P Ave N, Saskatoon, SK S7L2V6For Sale
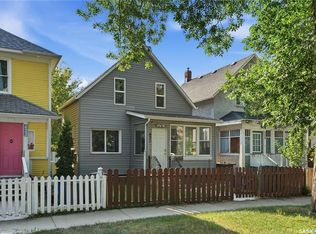
- C$149,9003 bd1 ba780 sqft111 L Ave S, Saskatoon, SK S7M2G9For Sale
- C$349,9002 bd1 ba878 sqft503 P Ave N, Saskatoon, SK S7L2W1For Sale
- C$409,9005 bd3 ba1.4k sqft532 J Ave N, Saskatoon, SK S7L2K5For Sale
- C$--1 bd1 ba725 sqft430 Q Ave N, Saskatoon, SK S7L2Y1Off Market
Similar homes
- C$199,9002 bd1 ba730 sqft316 J AVENUE N, Saskatoon, SK S7L 2K2For SaleMLS ID #SK045703, Warren Ens, TRCG The Realty Consultants Group. Saskatchewan REALTORS® Association
- C$199,9002 bd1 ba810 sqft431 G AVENUE S, Saskatoon, SK S7M 1V5For Sale
 MLS ID #SK044183, Mitchell Stretch, Derrick Stretch Realty Inc.. Saskatchewan REALTORS® Association
 - C$221,9002 bd1 ba821 sqft825 L AVENUE N, Saskatoon, SK S7L 2R3For Sale
 MLS ID #SK045453, Nino Oliva, Boyes Group Realty Inc.. Saskatchewan REALTORS® Association
 - C$195,0003 bd2 ba914 sqft1125 Idylwyld DRIVE N, Saskatoon, SK S7L 0Z8For Sale
 MLS ID #SK044422, Shoshannah Andrews, eXp Realty. Saskatchewan REALTORS® Association
 - C$169,0002 bd1 ba778 sqft1015 J AVENUE N, Saskatoon, SK S7L 2L3For SaleMLS ID #SK044494, Eric Wilkinson, Century 21 Fusion. Saskatchewan REALTORS® Association
- C$184,9002 bd1 ba850 sqftFairway Manor, Saskatoon, SK S7H 5L5For SaleMLS ID #SK046342, Warren Ens, TRCG The Realty Consultants Group. Saskatchewan REALTORS® Association
- C$199,9003 bd1 ba929 sqft710 M AVENUE S, Saskatoon, SK S7M 2L3For SaleMLS ID #SK041282, Scott Ziegler, Boyes Group Realty Inc.. Saskatchewan REALTORS® Association
- C$249,9002 bd1 ba1k sqft310 J AVENUE N, Saskatoon, SK S7L 2K2For SaleMLS ID #SK045625, Linda Pittner, Royal LePage Saskatoon Real Estate. Saskatchewan REALTORS® Association
- C$219,9003 bd1 ba810 sqft1626 19th STREET W, Saskatoon, SK S7M 1C6For SaleMLS ID #SK045668, Kumar Amit, RE/MAX Saskatoon. Saskatchewan REALTORS® Association
- C$149,9003 bd1 ba780 sqft111 L AVENUE S, Saskatoon, SK S7M 2G9For SaleMLS ID #SK041633, Lionel Chan, Boyes Group Realty Inc.. Saskatchewan REALTORS® Association
- C$269,9002 bd2 ba720 sqft201 P AVENUE N, Saskatoon, SK S7L 2V6For SaleMLS ID #SK043651, Jan Conrad, Realty Executives Saskatoon. Saskatchewan REALTORS® Association
- C$183,9002 bd1 ba850 sqftThe Shore Bird Watch, Saskatoon, SK S7J 4B7For SaleMLS ID #SK046524, Zoey Schneider, Boyes Group Realty Inc.. Saskatchewan REALTORS® Association
- C$179,9002 bd1 ba791 sqftGreenside Manor, Saskatoon, SK S7H 5L3For SaleMLS ID #SK046490, Gregg Bamford, Coldwell Banker Signature. Saskatchewan REALTORS® Association
- C$199,9002 bd1 ba754 sqftRed Lily Homes Condo Corp, Saskatoon, SK S7L 7M3For SaleMLS ID #SK045057, Gavin Taylor, Royal LePage Saskatoon Real Estate. Saskatchewan REALTORS® Association
- C$245,0003 bd2 ba1k sqft223 I AVENUE S, Saskatoon, SK S7M 1X8For SaleMLS ID #SK045099, Don Tang, L&T Realty Ltd.. Saskatchewan REALTORS® Association
- C$234,9002 bd2 ba840 sqft308 26th STREET, Saskatoon, SK S7L 0H7For SaleMLS ID #SK045636, X Manpreet, eXp Realty. Saskatchewan REALTORS® Association
- C$145,9003 bd1 ba1k sqftUNIT 63-219 Grant STREET, Saskatoon, SK S7N 2A5For SaleMLS ID #SK046797, Sadia Hameed, Realty ONE Group Dynamic. Saskatchewan REALTORS® Association
- C$179,9002 bd1 ba850 sqftUNIT 26-2 Summers PLACE, Saskatoon, SK S7H 3W4For SaleMLS ID #SK046248, Gary Gai Realty P.C. Ltd., Royal LePage Varsity. Saskatchewan REALTORS® Association
- C$190,0002 bd1 ba936 sqftPark Avenue, Saskatoon, SK S7K 6Z2For SaleMLS ID #SK043962, Shalini Shukla, RE/MAX Saskatoon. Saskatchewan REALTORS® Association
- C$179,9001 bd1 ba538 sqftBlairmore Landing, Saskatoon, SK S7M 1L2For SaleMLS ID #SK046556, Petro Skirchuk, Realty Executives Saskatoon. Saskatchewan REALTORS® Association
