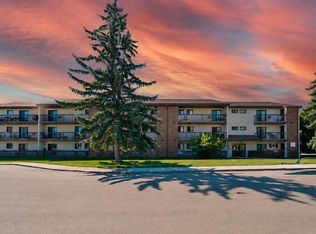
Welcome to 212 – 403 Tait Crescent! This inviting 2-bedroom, 1-bathroom second-floor condo is ideally located close to an excellent selection of amenities, including shopping, grocery stores, Wildwood Golf Course, Lakewood Civic Centre, the Tennis Dome, and numerous nearby parks. Inside, you’ll find a bright and well-maintained condo featuring fresh paint, newer windows, in-suite laundry, and a functional layout that is ready for immediate possession. The south-facing balcony overlooks a peaceful park area, offering a great place to relax and enjoy the view. Additional conveniences include guest parking on the cul-de-sac and pets permitted with board approval. With its convenient location, comfortable living space, and move-in-ready condition, this condo is a great opportunity for first-time buyers, downsizers, or anyone looking for low-maintenance condo living. Ready to move in and enjoy!
Active
C$179,900
UNIT 212-403 Tait COURT, Saskatoon, SK S7H 5L3
2beds
1baths
791sqft
Condominium
Built in 1983
-- sqft lot
$-- Zestimate®
C$227/sqft
C$476/mo HOA
What's special
Bright and well-maintained condoFresh paintNewer windowsIn-suite laundryFunctional layout
- 1 day |
- 5 |
- 0 |
Zillow last checked:
Listing updated:
Listed by:
Gregg Bamford,
Coldwell Banker Signature
Source: Saskatchewan REALTORS® Association,MLS®#: SK046490Originating MLS®#: Saskatchewan REALTORS® Association
Facts & features
Interior
Bedrooms & bathrooms
- Bedrooms: 2
- Bathrooms: 1
Bedroom
- Features: Room Floor: Carpet
- Level: Main
- Area: 105.26 Square Feet
- Dimensions: 11.11x8.10
Bedroom
- Features: Room Floor: Carpet
- Level: Main
- Area: 127.11 Square Feet
- Dimensions: 11.11x10.8
Other
- Features: Room Floor: Linoleum
- Level: Main
- Area: 68.13 Square Feet
- Dimensions: 7.6x9.1
Dining room
- Features: Room Floor: Linoleum
- Level: Main
- Area: 136.94 Square Feet
- Dimensions: 9.8x14.2
Kitchen
- Features: Room Floor: Linoleum
- Level: Main
- Area: 61.25 Square Feet
- Dimensions: 7.6x8.2
Laundry
- Features: Room Floor: Linoleum
- Level: Main
- Area: 29.65 Square Feet
- Dimensions: 5.1x5.10
Living room
- Features: Room Floor: Carpet
- Level: Main
- Area: 176.33 Square Feet
- Dimensions: 15.4x11.6
Heating
- Baseboard, Common Use Heating Source
Cooling
- Wall Unit(s)
Appliances
- Included: Gas Water Heater, Dishwasher Built In, Dryer, Refrigerator, Stove, Washer
Features
- Has fireplace: No
Interior area
- Total structure area: 791
- Total interior livable area: 791 sqft
Property
Parking
- Total spaces: 1
- Parking features: Parking Spaces
- Uncovered spaces: 1
Features
- Exterior features: Balcony
Construction
Type & style
- Home type: Condo
- Property subtype: Condominium
- Attached to another structure: Yes
Materials
- Brick, Stucco
- Roof: Tar/Gravel
Condition
- Year built: 1983
Community & HOA
Community
- Subdivision: Wildwood
HOA
- Has HOA: Yes
- Services included: Common Area Maintenance, Maintenance Structure, Trash, Heat, Insurance (Common), Maintenance Grounds, Reserve Fund, Sewer, Snow Removal, Water
- HOA fee: C$476 monthly
Location
- Region: Saskatoon
Financial & listing details
- Price per square foot: C$227/sqft
- Annual tax amount: C$1,451
- Date on market: 8/25/2026
- Exclusions: Water Heater, Water Softener
- Ownership: Condominium
Price history
| Date | Event | Price |
|---|---|---|
| 8/25/2026 | Listed for sale | C$179,900C$227/sqft |
Source: Saskatchewan REALTORS® Association #SK046490 Report a problem | ||
Public tax history
Tax history is unavailable.
Climate risks
Neighborhood: Wildwood
Nearby schools
GreatSchools rating
No schools nearby
We couldn't find any schools near this home.
- C$183,9003 bd-- ba800 sqft403 Tait Ct #202, Saskatoon, SK S7H5L3For Sale
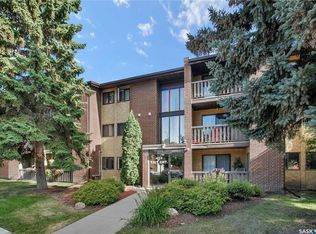
- C$184,8882 bd1 ba831 sqft315 Tait Cres #309, Saskatoon, SK S7H5L6For Sale
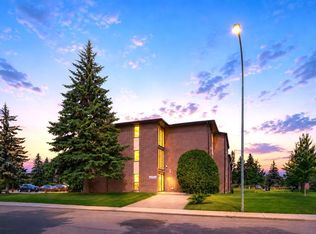
- C$--2 bd1 ba-- sqft315 Tait Cres #201, Saskatoon, SK S7H5L6Off Market
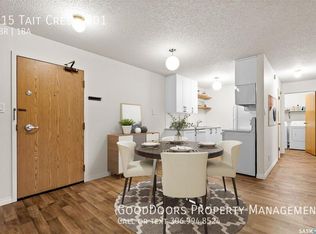
- C$--2 bd1 ba-- sqft315 Tait Cres, Saskatoon, SK S7H5L6Off Market
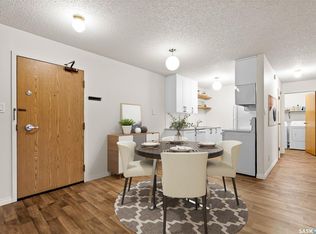
- C$--2 bd1 ba800 sqft403 Tait Ct #311, Saskatoon, SK S7H5L3Off Market
- C$--2 bd1 ba850 sqft403 Tait Ct, Saskatoon, SK S7H5L3Off Market
- C$--3 bd2 ba1.1k sqft1511 McKercher Dr #2, Saskatoon, SK S7H5J9Off Market
- C$--3 bd2 ba1.1k sqft1511 McKercher Dr #1, Saskatoon, SK S7H5J9Off Market
Similar homes
- C$189,9002 bd1 ba872 sqftPepper Tree, Saskatoon, SK S7H 5L3For Sale
 MLS ID #SK046301, Tanner Washington, Boyes Group Realty Inc.. Saskatchewan REALTORS® Association
 - C$184,9002 bd1 ba850 sqftFairway Manor, Saskatoon, SK S7H 5L5For Sale
 MLS ID #SK046342, Warren Ens, TRCG The Realty Consultants Group. Saskatchewan REALTORS® Association
 - C$183,9003 bd-- ba800 sqftGreenside Manor, Saskatoon, SK S7H 5L3For SaleMLS ID #SK044953, Jacqueline Young, Royal LePage Varsity. Saskatchewan REALTORS® Association
- C$172,9002 bd1 ba850 sqftPepper Tree, Saskatoon, SK S7H 5L3For Sale
 MLS ID #SK041931, Lynn Harmon, Century 21 Fusion. Saskatchewan REALTORS® Association
 - C$183,9002 bd1 ba850 sqftThe Shore Bird Watch, Saskatoon, SK S7J 4B7For SaleMLS ID #SK046524, Zoey Schneider, Boyes Group Realty Inc.. Saskatchewan REALTORS® Association
- C$179,9002 bd1 ba850 sqftUNIT 26-2 Summers PLACE, Saskatoon, SK S7H 3W4For SaleMLS ID #SK046248, Gary Gai Realty P.C. Ltd., Royal LePage Varsity. Saskatchewan REALTORS® Association
- C$184,9002 bd1 ba750 sqftWildwood Ways, Saskatoon, SK S7H 5L7For SaleMLS ID #SK045265, Jesse Renneberg, Realty Executives Saskatoon. Saskatchewan REALTORS® Association
- C$184,8882 bd1 ba831 sqftGreenside Manor, Saskatoon, SK S7H 5L6For SaleMLS ID #SK040050, John Ly, TRCG The Realty Consultants Group. Saskatchewan REALTORS® Association
- C$184,9002 bd2 ba877 sqftLake Pointe Condos, Saskatoon, SK S7J 4J6For SaleMLS ID #SK045789, Dustin Sikler, eXp Realty. Saskatchewan REALTORS® Association
- C$189,9002 bd1 ba840 sqftFairway Manor, Saskatoon, SK S7H 5L5For SaleMLS ID #SK044002, Edward B Wojcichowsky, Royal LePage Saskatoon Real Estate. Saskatchewan REALTORS® Association
- C$186,9002 bd1 ba818 sqftTamarid Place, Saskatoon, SK S7H 5L4For SaleMLS ID #SK041849, David Toth, Boyes Group Realty Inc.. Saskatchewan REALTORS® Association
- C$179,9002 bd1 ba840 sqftLakeshore Estates, Saskatoon, SK S7J 4H7For SaleMLS ID #SK045202, Dave Price, Century 21 Fusion. Saskatchewan REALTORS® Association
- C$189,9002 bd1 ba829 sqftTamarind Place, Saskatoon, SK S7H 5L4For SaleMLS ID #SK041981, Courtney Tait, Realty Executives Saskatoon. Saskatchewan REALTORS® Association
- C$189,9002 bd1 ba730 sqftTamarind Place, Saskatoon, SK S7H 5L4For SaleMLS ID #SK037524, Danielle Siemens, Century 21 Fusion. Saskatchewan REALTORS® Association
- C$162,9002 bd1 ba724 sqftCasa Dao, Saskatoon, SK S7H 4T8For SaleMLS ID #SK044325, Joshua Epp, Realty Executives Saskatoon. Saskatchewan REALTORS® Association
- C$189,0002 bd1 ba890 sqftForest Grove Village, Saskatoon, SK S7N 2E5For SaleMLS ID #SK045251, Gary Gai Realty P.C. Ltd., Royal LePage Varsity. Saskatchewan REALTORS® Association
- C$190,0002 bd2 ba877 sqftLake Pointe Condos, Saskatoon, SK S7J 4J6For SaleMLS ID #SK037778, Napoleon Ebonite, Boyes Group Realty Inc.. Saskatchewan REALTORS® Association
- C$154,9002 bd1 ba867 sqftLakepoint, Saskatoon, SK S7J 4J6For SaleMLS ID #SK045813, Derrick Stretch, Derrick Stretch Realty Inc.. Saskatchewan REALTORS® Association
- C$169,9002 bd1 ba803 sqftUNIT 301-116 111th STREET, Saskatoon, SK S7N 1S7For SaleMLS ID #SK044322, Don Tang, L&T Realty Ltd.. Saskatchewan REALTORS® Association
- C$189,9002 bd1 ba730 sqft208B 8th St E #4040, Saskatoon, SK S7H 4K1For SaleCentury 21 Canada
