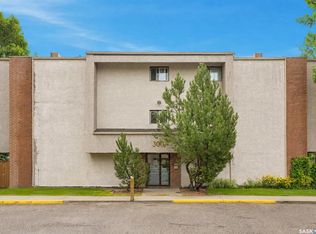
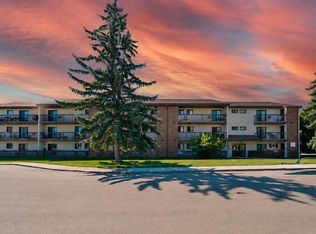
A great opportunity to get into the East Side market without breaking the bank. This 2-bedroom, 1-bathroom ground-floor condo in Lakeview offers 850 sq. ft. of comfortable, easy-to-maintain living space with a layout that makes everyday life simple. The main living area is bright and open, with vinyl plank flooring throughout and plenty of room for both a living room and dining space. The kitchen offers good storage and workspace, while the in-suite laundry adds a practical touch you’ll appreciate day to day. Just off the living area, step outside onto your private patio-style deck with green space right outside your door, a great spot for morning coffee, a few plants, or letting the day wind down. The location puts you close to parks, schools, transit, shopping, and everything else you need. Whether you’re buying your first home, downsizing, or simply looking for a low-maintenance place to call your own, this one checks a lot of boxes at $183,900.
Active
C$183,900
UNIT 108-802B Kingsmere BOULEVARD, Saskatoon, SK S7J 4B7
2beds
1baths
850sqft
Condominium
Built in 1982
-- sqft lot
$-- Zestimate®
C$216/sqft
C$431/mo HOA
What's special
Vinyl plank flooring throughoutIn-suite laundryPrivate patio-style deck
- 11 days
- 34
- 1
Zillow last checked:
Listing updated:
Listed by:
Zoey Schneider,
Boyes Group Realty Inc.
Source: Saskatchewan REALTORS® Association,MLS®#: SK046524Originating MLS®#: Saskatchewan REALTORS® Association
Facts & features
Interior
Bedrooms & bathrooms
- Bedrooms: 2
- Bathrooms: 1
Bedroom
- Features: Room Floor: Vinyl Plank
- Level: Main
- Area: 123.47 Square Feet
- Dimensions: 10.07x11.08
Bedroom
- Features: Room Floor: Vinyl Plank
- Level: Main
- Area: 84.6 Square Feet
- Dimensions: 7.09x10.11
Other
- Features: Room Floor: Tile
- Level: Main
Dining room
- Features: Room Floor: Vinyl Plank
- Level: Main
- Area: 70.88 Square Feet
- Dimensions: 6.09x10.06
Foyer
- Features: Room Floor: Vinyl Plank
- Level: Main
- Area: 70.88 Square Feet
- Dimensions: 6.09x10.06
Kitchen
- Features: Room Floor: Vinyl Plank
- Level: Main
- Area: 86.81 Square Feet
- Dimensions: 8.04x10.05
Laundry
- Features: Room Floor: Vinyl Plank
- Level: Main
Living room
- Features: Room Floor: Vinyl Plank
- Level: Main
- Area: 157.5 Square Feet
- Dimensions: 13.06x11.08
Heating
- Baseboard, Hot Water, Natural Gas
Cooling
- Wall Unit(s)
Appliances
- Included: Dishwasher Built In, Dryer, Refrigerator, Exhaust Fan, Microwave, Stove, Washer
- Laundry: In Unit
Features
- Number of fireplaces: 1
- Fireplace features: Wood Burning
Interior area
- Total structure area: 850
- Total interior livable area: 850 sqft
Property
Parking
- Total spaces: 1
- Parking features: Guest, No Garage, Parking Spaces, Asphalt
- Uncovered spaces: 1
Features
- Patio & porch: Patio
- Exterior features: Lawn Back
Lot
- Features: Trees/Shrubs
Details
- Other equipment: Intercom
Construction
Type & style
- Home type: Condo
- Property subtype: Condominium
- Attached to another structure: Yes
Materials
- Brick, Siding
- Roof: Tar/Gravel
Condition
- Year built: 1982
Community & HOA
Community
- Subdivision: Lakeview SA
HOA
- Has HOA: Yes
- Services included: Common Area Maintenance, Maintenance Structure, Trash, Heat, Insurance (Common), Maintenance Grounds, Reserve Fund, Sewer, Snow Removal, Water
- HOA fee: C$431 monthly
Location
- Region: Saskatoon
Financial & listing details
- Price per square foot: C$216/sqft
- Annual tax amount: C$1,167
- Date on market: 8/25/2026
- Ownership: Condominium
Price history
| Date | Event | Price |
|---|---|---|
| 8/25/2026 | Listed for sale | C$183,900C$216/sqft |
Source: Saskatchewan REALTORS® Association #SK046524 Report a problem | ||
Public tax history
Tax history is unavailable.
Climate risks
Neighborhood: Lakeview
Nearby schools
GreatSchools rating
No schools nearby
We couldn't find any schools near this home.
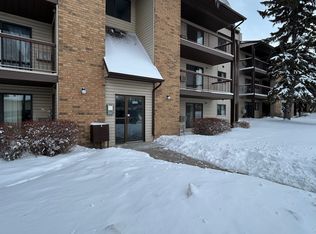
- C$--2 bd2 ba-- sqft302-265 Kingsmere Blvd #302, Saskatoon, SK S7J4B7Off Market
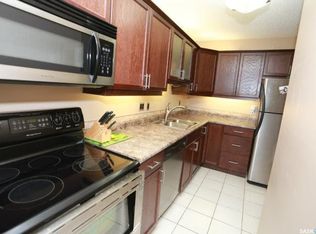
- C$--2 bd2 ba-- sqftB4 Kingsmere Blvd #245, Saskatoon, SK S7J4B7Off Market
- C$1,2501 bd1 ba667 sqft802 Kingsmere Blvd #204, Saskatoon, SK S7J4B7For Rent

- C$--2 bd1 ba780 sqft431 Wollaston Cres #102, Saskatoon, SK S7J4G9Off Market

Similar homes
- C$184,9002 bd1 ba829 sqftTamarind Place, Saskatoon, SK S7H 5L4For Sale
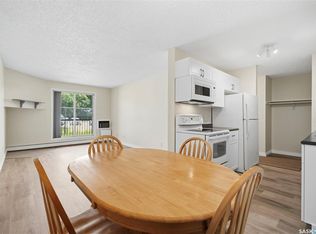 MLS ID #SK047324, Courtney Tait, Realty Executives Saskatoon. Saskatchewan REALTORS® Association
 - C$179,9002 bd1 ba840 sqftLakeshore Estates, Saskatoon, SK S7J 4H7For Sale
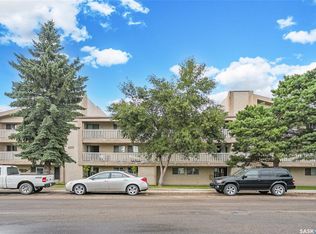 MLS ID #SK045202, Dave Price, Century 21 Fusion. Saskatchewan REALTORS® Association
 - C$175,0002 bd1 ba861 sqftLakeshore Estates, Saskatoon, SK S7J 4H7For Sale
 MLS ID #SK046956, Tamara Bobiash, Boyes Group Realty Inc.. Saskatchewan REALTORS® Association
 - C$184,9002 bd1 ba850 sqftFairway Manor, Saskatoon, SK S7H 5L5For Sale
 MLS ID #SK046342, Warren Ens, TRCG The Realty Consultants Group. Saskatchewan REALTORS® Association
