Welcome to 322-310 Stillwater Drive, a move-in ready, well-maintained 2-bedroom 1-bathroom condo offering exceptional value! Notable features include in-suite laundry, 4-pc bathroom with tile tub surround, bright white kitchen, spacious primary bedroom and living room, separate dining room, and ample storage space, including the large balcony with closed and private storage. You’ll appreciate the fresh paint and newer flooring throughout, as well as the brand-new wall A/C unit. The parking stall is conveniently located just around the corner from the front door, and the building offers a loading space outside the front door making quick drop offs easy! The complex offers a fun amenities and exercise room, recreation centre, and visitor parking. This condo is conveniently located near public transit, schools, parks, shopping, and amenities. Don’t miss out on this excellent opportunity for first-time buyers, downsizers, or investors!
Active
C$175,000
UNIT 322-310 Stillwater DRIVE, Saskatoon, SK S7J 4H7
2beds
1baths
861sqft
Condominium
Built in 1984
-- sqft lot
$-- Zestimate®
C$203/sqft
C$460/mo HOA
What's special
In-suite laundryBright white kitchenSpacious primary bedroomSeparate dining roomAmple storage spaceFresh paintNewer flooring throughout
- 3 days
- 14
- 1
Zillow last checked:
Listing updated:
Listed by:
Tamara Bobiash,
Boyes Group Realty Inc.
Source: Saskatchewan REALTORS® Association,MLS®#: SK046956Originating MLS®#: Saskatchewan REALTORS® Association
Facts & features
Interior
Bedrooms & bathrooms
- Bedrooms: 2
- Bathrooms: 1
Primary bedroom
- Features: Room Floor: Carpet
- Level: Main
- Dimensions: 11'6"x11'4"
Bedroom
- Features: Room Floor: Carpet
- Level: Main
- Dimensions: 12'6"x7'9"
Other
- Features: Room Floor: Vinyl Plank
- Level: Main
- Dimensions: 8'2"x4'11"
Dining room
- Features: Room Floor: Vinyl Plank
- Level: Main
- Dimensions: 7'11"x7'8"
Kitchen
- Features: Room Floor: Vinyl Plank
- Level: Main
- Dimensions: 7'5"x6'11"
Laundry
- Features: Room Floor: Vinyl Plank
- Level: Main
- Dimensions: 2'8"x5'8"
Living room
- Features: Room Floor: Carpet
- Level: Main
- Dimensions: 18'10"x11'
Storage
- Features: Room Floor: Vinyl Plank
- Level: Main
- Dimensions: 5'8"x5'8"
Heating
- Baseboard, Hot Water
Cooling
- Wall Unit(s)
Appliances
- Included: Dishwasher Built In, Dryer, Refrigerator, Exhaust Fan, Microwave, Stove, Washer
- Laundry: In Unit
Features
- Floating Shelves, Storage
- Windows: Window Treatments
- Number of fireplaces: 1
Interior area
- Total structure area: 861
- Total interior livable area: 861 sqft
Property
Parking
- Total spaces: 1
- Parking features: Guest, Parking Spaces, Asphalt
- Uncovered spaces: 1
Accessibility
- Accessibility features: Wheelchair Access
Features
- Exterior features: Balcony, Lawn Back, Lawn Front
Lot
- Features: Trees/Shrubs
Details
- Other equipment: Intercom
Construction
Type & style
- Home type: Condo
- Property subtype: Condominium
- Attached to another structure: Yes
Materials
- Brick, Stucco
- Roof: Asphalt
Condition
- Year built: 1984
Community & HOA
Community
- Features: Amenities Room, Fitness Center, Recreation Centre
- Subdivision: Lakeview SA
HOA
- Has HOA: Yes
- Services included: Common Area Maintenance, Maintenance Structure, Trash, Heat, Insurance (Common), Maintenance Grounds, Reserve Fund, Sewer, Snow Removal, Water
- HOA fee: C$460 monthly
Location
- Region: Saskatoon
Financial & listing details
- Price per square foot: C$203/sqft
- Annual tax amount: C$1,306
- Date on market: 8/28/2026
- Ownership: Condominium
Price history
| Date | Event | Price |
|---|---|---|
| 8/28/2026 | Listed for sale | C$175,000C$203/sqft |
Source: Saskatchewan REALTORS® Association #SK046956 Report a problem | ||
Public tax history
Tax history is unavailable.
Climate risks
Neighborhood: Lakeview
Nearby schools
GreatSchools rating
No schools nearby
We couldn't find any schools near this home.

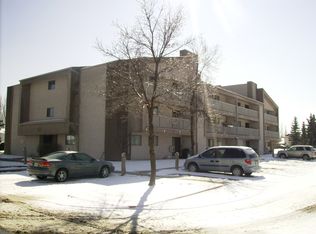

Similar homes
- C$179,9002 bd1 ba840 sqftLakeshore Estates, Saskatoon, SK S7J 4H7For Sale
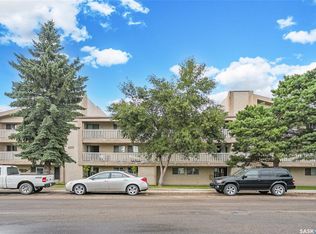 MLS ID #SK045202, Dave Price, Century 21 Fusion. Saskatchewan REALTORS® Association
 - C$189,9003 bd2 ba1k sqftLake Pointe Condos, Saskatoon, SK S7J 4J6For Sale
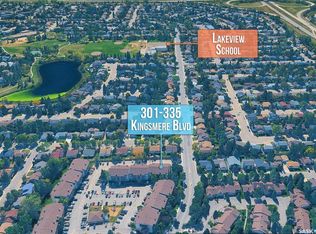 MLS ID #SK046937, Mihir Sisodiya, RE/MAX Saskatoon. Saskatchewan REALTORS® Association
 - C$184,9002 bd1 ba786 sqftRiverstone, Saskatoon, SK S7M 5K9For Sale
 MLS ID #SK046921, Jason Beaudry, RE/MAX Saskatoon. Saskatchewan REALTORS® Association
 - C$183,9002 bd1 ba850 sqftThe Shore Bird Watch, Saskatoon, SK S7J 4B7For Sale
 MLS ID #SK046524, Zoey Schneider, Boyes Group Realty Inc.. Saskatchewan REALTORS® Association
