Excellent opportunity to own a spacious 3-bedroom, 2-bathroom, 1,031 sq. ft. apartment in the heart of Lakeview! This well-located unit offers convenient access to schools, public transit, shopping, parks, and all the amenities the neighbourhood has to offer. The unit features a spacious primary bedroom with a convenient 2-piece ensuite, along with two generously sized additional bedrooms. The functional kitchen comes fully equipped with appliances and offers ample workspace. A spacious dining area provides plenty of room for family meals and entertaining, while the bright living room features large patio doors leading to a generously sized balcony—perfect for BBQs, relaxing, and enjoying time with friends and family. For added convenience, a European-style washer/dryer combo is located right in the unit. The balcony also includes a private storage room, providing an ideal space for seasonal items, outdoor equipment, and extra storage. A great opportunity for first-time buyers, families, or investors looking for a well-located property in Lakeview. Don't miss out! Contact your REALTOR® today to book your private viewing.
Active
C$189,900
UNIT 301-335 Kingsmere BOULEVARD, Saskatoon, SK S7J 4J6
3beds
2baths
1,031sqft
Condominium
Built in 1983
-- sqft lot
$-- Zestimate®
C$184/sqft
C$555/mo HOA
What's special
Spacious primary bedroomSpacious dining area
- 1 day
- 35
- 3
Zillow last checked:
Listing updated:
Listed by:
Mihir Sisodiya,
RE/MAX Saskatoon
Source: Saskatchewan REALTORS® Association,MLS®#: SK046937Originating MLS®#: Saskatchewan REALTORS® Association
Facts & features
Interior
Bedrooms & bathrooms
- Bedrooms: 3
- Bathrooms: 2
Primary bedroom
- Features: Room Floor: Vinyl Plank
- Level: Main
- Area: 129.34 Square Feet
- Dimensions: 10.5x12.5
Bedroom
- Features: Room Floor: Vinyl Plank
- Level: Main
- Area: 93.19 Square Feet
- Dimensions: 9.2x10.2
Bedroom
- Features: Room Floor: Vinyl Plank
- Level: Main
- Area: 90.24 Square Feet
- Dimensions: 9.5x9.7
Other
- Features: Room Floor: Vinyl Plank
- Level: Main
- Area: 12 Square Feet
- Dimensions: 3x4
Other
- Features: Room Floor: Vinyl Plank
- Level: Main
- Area: 24 Square Feet
- Dimensions: 3x8
Dining room
- Features: Room Floor: Vinyl Plank
- Level: Main
- Area: 115.35 Square Feet
- Dimensions: 9.2x12.7
Kitchen
- Features: Room Floor: Vinyl Plank
- Level: Main
- Area: 88.67 Square Feet
- Dimensions: 9.5x9.5
Living room
- Features: Room Floor: Vinyl Plank
- Level: Main
- Area: 168.66 Square Feet
- Dimensions: 12.5x13.7
Heating
- Baseboard, Hot Water, Common Use Heating Source
Cooling
- Wall Unit(s)
Appliances
- Included: Dishwasher Built In, Dryer, Refrigerator, Exhaust Fan, Stove, Washer
- Laundry: In Unit
Features
- Number of fireplaces: 1
- Fireplace features: Gas
Interior area
- Total structure area: 1,031
- Total interior livable area: 1,031 sqft
Property
Parking
- Total spaces: 1
- Parking features: Parking Spaces, Asphalt
- Uncovered spaces: 1
Features
- Exterior features: Balcony
Details
- Other equipment: Intercom
Construction
Type & style
- Home type: Condo
- Property subtype: Condominium
- Attached to another structure: Yes
Materials
- Siding
- Roof: Asphalt
Condition
- Year built: 1983
Community & HOA
Community
- Subdivision: Lakeview SA
HOA
- Has HOA: Yes
- Services included: Common Area Maintenance, Maintenance Structure, Heat, Insurance (Common), Maintenance Grounds, Reserve Fund, Sewer, Snow Removal, Water
- HOA fee: C$555 monthly
Location
- Region: Saskatoon
Financial & listing details
- Price per square foot: C$184/sqft
- Annual tax amount: C$1,659
- Date on market: 8/30/2026
- Ownership: Condominium
Price history
| Date | Event | Price |
|---|---|---|
| 8/30/2026 | Listed for sale | C$189,900C$184/sqft |
Source: Saskatchewan REALTORS® Association #SK046937 Report a problem | ||
Public tax history
Tax history is unavailable.
Climate risks
Neighborhood: Lakeview
Nearby schools
GreatSchools rating
No schools nearby
We couldn't find any schools near this home.
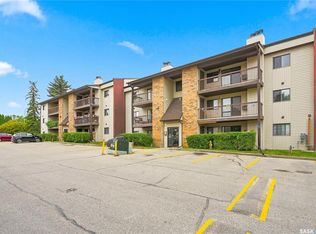
- C$184,9002 bd2 ba877 sqft345 Kingsmere Blvd #302, Saskatoon, SK S7J4J6For Sale
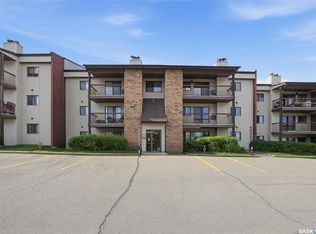
- C$190,0002 bd2 ba877 sqft345 Kingsmere Blvd #202, Saskatoon, SK S7J4J6For Sale

- C$--1 bd1 ba-- sqft325 Kingsmere Blvd #323A514F0, Saskatoon, SK S7J4J6Off Market
- C$--2 bd2 ba-- sqft325 Kingsmere Blvd #0686DBAD3, Saskatoon, SK S7J4J6Off Market
Similar homes
- C$184,9002 bd2 ba877 sqftLake Pointe Condos, Saskatoon, SK S7J 4J6For SaleMLS ID #SK045789, Dustin Sikler, eXp Realty. Saskatchewan REALTORS® Association
- C$190,0002 bd2 ba877 sqftLake Pointe Condos, Saskatoon, SK S7J 4J6For SaleMLS ID #SK037778, Napoleon Ebonite, Boyes Group Realty Inc.. Saskatchewan REALTORS® Association
- C$203,0002 bd2 ba867 sqftLake Pointe, Saskatoon, SK S7J 4J6For Sale
 MLS ID #SK044846, Edward Ramsey, Choice Realty Systems. Saskatchewan REALTORS® Association
 - C$175,0002 bd1 ba861 sqftLakeshore Estates, Saskatoon, SK S7J 4H7For Sale
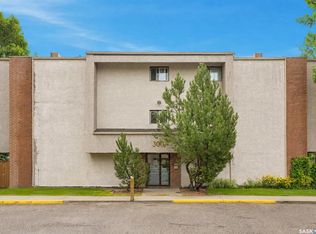 MLS ID #SK046956, Tamara Bobiash, Boyes Group Realty Inc.. Saskatchewan REALTORS® Association
