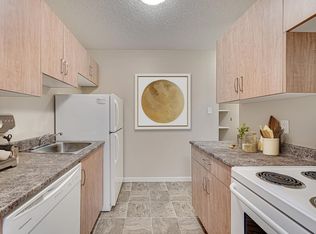
Welcome to this beautifully renovated 2-bedroom, 900 sq ft condo ideally located just one block from the river and overlooking a scenic park. This south-facing unit offers an abundance of natural light and a functional layout, perfect for comfortable living. Recent upgrades include new flooring throughout, fresh paint, updated counters, new tiled shower, upgraded plumbing with Kohler fixtures, and modern electrical fixtures. The spacious primary bedroom features a walk-in closet, and the unit also includes a large in-suite laundry area. Enjoy outdoor space on the private south-facing balcony with open park views. Additional features include elevator access and one covered, electrified underground parking stall. The well-maintained building has seen recent improvements, including an upgraded boiler system and updated interior finishes, and remains a popular choice for owners and investors alike. Don’t miss this opportunity to own a move-in ready condo in a prime location close to the river and surrounding amenities
Active
C$189,900
UNIT 204-610 Hilliard STREET W, Saskatoon, SK S7M 5L5
2beds
1baths
900sqft
Condominium
Built in 1983
-- sqft lot
$-- Zestimate®
C$211/sqft
C$495/mo HOA
What's special
Overlooking a scenic parkSouth-facing unitAbundance of natural lightFunctional layoutNew flooring throughoutFresh paintUpdated counters
- 10 hours |
- 11 |
- 0 |
Zillow last checked:
Listing updated:
Listed by:
Gord Brown Real Estate P.C. Ltd.,
Boyes Group Realty Inc.
Source: Saskatchewan REALTORS® Association,MLS®#: SK045852Originating MLS®#: Saskatchewan REALTORS® Association
Facts & features
Interior
Bedrooms & bathrooms
- Bedrooms: 2
- Bathrooms: 1
Bedroom
- Features: Room Floor: Laminate
- Level: Main
- Area: 9632 Square Feet
- Dimensions: 8’6x11’2
Bedroom
- Features: Room Floor: Laminate
- Level: Main
- Area: 1350 Square Feet
- Dimensions: 10’x13’5
Other
- Features: Room Floor: Vinyl Plank
- Level: Main
Kitchen
- Features: Room Floor: Laminate
- Level: Main
- Area: 156 Square Feet
- Dimensions: 12’x13’
Other
- Features: Room Floor: Vinyl Plank
- Level: Main
Living room
- Features: Room Floor: Laminate
- Level: Main
- Area: 1620 Square Feet
- Dimensions: 12’x13’5
Heating
- Baseboard, Hot Water, Natural Gas, Common Use Heating Source
Appliances
- Included: Dishwasher Built In, Dryer, Refrigerator, Stove, Washer
- Laundry: In Unit
Features
- Elevator
- Basement: Walls (Other)
- Has fireplace: No
Interior area
- Total structure area: 900
- Total interior livable area: 900 sqft
Property
Parking
- Total spaces: 1
- Parking features: Covered, Asphalt
- Covered spaces: 1
- Details: Exclusive Use Parking
Accessibility
- Accessibility features: Accessible by Wheel Chair
Features
- Patio & porch: Deck
- Exterior features: Lawn Back, Lawn Front
Lot
- Features: Trees/Shrubs
Details
- Other equipment: Intercom
Construction
Type & style
- Home type: Condo
- Property subtype: Condominium
- Attached to another structure: Yes
Materials
- Stucco
- Foundation: Slab
- Roof: Asphalt
Condition
- Year built: 1983
Community & HOA
Community
- Features: Amenities Room, Elevator, Sauna
- Subdivision: Exhibition
HOA
- Has HOA: Yes
- Services included: Common Area Maintenance, Maintenance Structure, Heat, Insurance (Common), Maintenance Grounds, Reserve Fund, Sewer, Snow Removal, Water
- HOA fee: C$495 monthly
Location
- Region: Saskatoon
Financial & listing details
- Price per square foot: C$211/sqft
- Annual tax amount: C$1,505
- Date on market: 8/17/2026
- Ownership: Condominium
Price history
| Date | Event | Price |
|---|---|---|
| 8/17/2026 | Listed for sale | C$189,900C$211/sqft |
Source: Saskatchewan REALTORS® Association #SK045852 Report a problem | ||
Public tax history
Tax history is unavailable.
Climate risks
Neighborhood: Exhibition
Nearby schools
GreatSchools rating
No schools nearby
We couldn't find any schools near this home.
- C$--2 bd1 ba828 sqft2212 AA Saint Charles Ave #2-BEDROOM, Saskatoon, SK S7M5A7Off Market
- C$--1 bd1 ba614 sqft2212 AA Saint Charles Ave #1-BEDROOM, Saskatoon, SK S7M5A7Off Market
- C$1,4492 bd1 ba828 sqft2212 A Saint Charles Ave #772392, Saskatoon, SK S7M5A7For Rent
- C$1,3691 bd1 ba614 sqft2212 A Saint Charles Ave #772391, Saskatoon, SK S7M5A7For Rent
- C$--2 bd1 ba828 sqft2212 A Saint Charles Ave #772393, Saskatoon, SK S7M5A7Off Market
- C$--1 bd1 ba614 sqft2212 AA Saint Charles Ave, Saskatoon, SK S7M5A7Off Market
- C$--2 bd1 ba796 sqft420 Hilliard St W #B, Saskatoon, SK S7M5G6Off Market
- C$--2 bd1 ba-- sqft420 Hilliard St W, Saskatoon, SK S7M5G6Off Market
Similar homes
- C$185,0002 bd1 ba786 sqftRiverstone, Saskatoon, SK S7M 5K6For Sale
 MLS ID #SK044872, Janelle Balaski, Royal LePage Saskatoon Real Estate. Saskatchewan REALTORS® Association
 - C$168,0002 bd1 ba746 sqftRiverstone, Saskatoon, SK S7M 5K6For Sale
 MLS ID #SK044530, Tarren Newhouse, TRCG The Realty Consultants Group. Saskatchewan REALTORS® Association
 - C$154,9002 bd1 ba867 sqftLakepoint, Saskatoon, SK S7J 4J6For Sale
 MLS ID #SK045813, Derrick Stretch, Derrick Stretch Realty Inc.. Saskatchewan REALTORS® Association
 - C$203,0002 bd2 ba867 sqftLake Pointe, Saskatoon, SK S7J 4J6For Sale
 MLS ID #SK044846, Edward Ramsey, Choice Realty Systems. Saskatchewan REALTORS® Association
 - C$183,9003 bd-- ba800 sqftGreenside Manor, Saskatoon, SK S7H 5L3For SaleMLS ID #SK044953, Jacqueline Young, Royal LePage Varsity. Saskatchewan REALTORS® Association
- C$190,0002 bd1 ba936 sqftPark Avenue, Saskatoon, SK S7K 6Z2For SaleMLS ID #SK043962, Shalini Shukla, RE/MAX Saskatoon. Saskatchewan REALTORS® Association
- C$189,9002 bd1 ba840 sqftFairway Manor, Saskatoon, SK S7H 5L5For SaleMLS ID #SK044002, Edward B Wojcichowsky, Royal LePage Saskatoon Real Estate. Saskatchewan REALTORS® Association
- C$195,0002 bd1 ba890 sqftForest Grove Village, Saskatoon, SK S7N 2E5For SaleMLS ID #SK045251, Gary Gai Realty P.C. Ltd., Royal LePage Varsity. Saskatchewan REALTORS® Association
- C$190,0002 bd2 ba877 sqftLake Pointe Condos, Saskatoon, SK S7J 4J6For SaleMLS ID #SK037778, Napoleon Ebonite, Boyes Group Realty Inc.. Saskatchewan REALTORS® Association
- C$189,9882 bd1 ba831 sqftGreenside Manor, Saskatoon, SK S7H 5L6For SaleMLS ID #SK040050, John Ly, TRCG The Realty Consultants Group. Saskatchewan REALTORS® Association
- C$179,900-- bd-- ba840 sqftLakeshore Estates, Saskatoon, SK S7J 4H7For SaleMLS ID #SK045202, Dave Price, Century 21 Fusion. Saskatchewan REALTORS® Association
- C$184,9002 bd1 ba883 sqftDover Glen, Saskatoon, SK S7N 2V4For SaleMLS ID #SK044551, Grant LaMarsh, 2 Percent Realty Platinum Inc.. Saskatchewan REALTORS® Association
- C$219,9003 bd1 ba810 sqft1626 19th STREET W, Saskatoon, SK S7M 1C6For SaleMLS ID #SK045668, Kumar Amit, RE/MAX Saskatoon. Saskatchewan REALTORS® Association
- C$195,9002 bd1 ba943 sqftHallmark Place, Saskatoon, SK S7K 7A9For SaleMLS ID #SK040296, A. Paul Feraro, Royal LePage Varsity. Saskatchewan REALTORS® Association
- C$179,9002 bd1 ba742 sqft816 I AVENUE S, Saskatoon, SK S7M 1Z3For SaleMLS ID #SK044599, Jordan Boyes, Boyes Group Realty Inc.. Saskatchewan REALTORS® Association
- C$189,9002 bd1 ba730 sqftTamarind Place, Saskatoon, SK S7H 5L4For SaleMLS ID #SK037524, Danielle Siemens, Century 21 Fusion. Saskatchewan REALTORS® Association
- C$189,9002 bd1 ba730 sqft208B 8th St E #4040, Saskatoon, SK S7H 4K1For SaleCentury 21 Canada
- C$234,9001 bd1 ba807 sqftThe Pinnacle, Saskatoon, SK S7N 2T5For SaleMLS ID #SK045518, Kari Calder, Century 21 Fusion. Saskatchewan REALTORS® Association
- C$190,0002 bd1 ba834 sqftCarelton Arms, Saskatoon, SK S7N 1M8For SaleMLS ID #SK040579, Nadeem Islam, Sutton Group - Results Realty. Saskatchewan REALTORS® Association
- C$169,9002 bd1 ba803 sqftUNIT 301-116 111th STREET, Saskatoon, SK S7N 1S7For SaleMLS ID #SK044322, Don Tang, L&T Realty Ltd.. Saskatchewan REALTORS® Association
