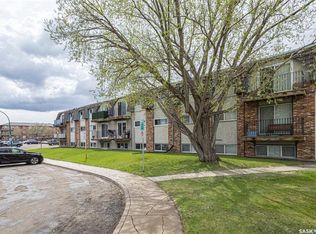
Welcome to Unit 101 – 375 Kingsmere Boulevard in the desirable Lakeview neighborhood of Saskatoon! This well-maintained main floor condo features fresh paint throughout and offers a bright, functional layout. Step inside to a spacious kitchen with an abundance of cabinetry and included appliances — newer fridge, stove, hood fan, newer dishwasher — seamlessly flowing into the dining area. The open-concept dining and living room allows for plenty of natural light and comfortable everyday living. Patio doors lead to your private outdoor space, complete with convenient storage. This home also offers two generously sized bedrooms and a beautifully updated 4-piece bathroom with a modern vanity. Additional features include wall air conditioning and one surface parking stall located just steps from the unit entrance. Ideally situated close to schools, parks, Circle Drive access, and all the shopping, dining, and amenities along 8th Street.
Conditional sale
C$154,900
UNIT 101-375 Kingsmere BOULEVARD, Saskatoon, SK S7J 4J6
2beds
1baths
867sqft
Condominium
Built in 1984
-- sqft lot
$-- Zestimate®
C$179/sqft
C$468/mo HOA
What's special
- 14 days
- 33
- 1
Zillow last checked:
Listing updated:
Listed by:
Derrick Stretch,
Derrick Stretch Realty Inc.,
Mitchell Stretch,
Derrick Stretch Realty Inc.
Source: Saskatchewan REALTORS® Association,MLS®#: SK045813Originating MLS®#: Saskatchewan REALTORS® Association
Facts & features
Interior
Bedrooms & bathrooms
- Bedrooms: 2
- Bathrooms: 1
Primary bedroom
- Features: Room Floor: Linoleum
- Level: Main
- Area: 138.1 Square Feet
- Dimensions: 10'2x13'7
Bedroom
- Features: Room Floor: Linoleum
- Level: Main
- Area: 113.33 Square Feet
- Dimensions: 10'x11'4
Other
- Level: Main
Dining room
- Features: Room Floor: Linoleum
- Level: Main
- Area: 80 Square Feet
- Dimensions: 8'x10'
Kitchen
- Features: Room Floor: Linoleum
- Level: Main
- Area: 47.92 Square Feet
- Dimensions: 5'x9'7
Living room
- Features: Room Floor: Linoleum
- Level: Main
- Area: 165.67 Square Feet
- Dimensions: 14'x11'10
Storage
- Features: Room Floor: Concrete
- Level: Main
- Area: 22.17 Square Feet
- Dimensions: 3'2x7'
Heating
- Baseboard
Cooling
- Wall Unit(s)
Appliances
- Included: Dishwasher Built In, Refrigerator, Stove
- Laundry: Common Area
Features
- Storage
- Basement: Walls (Other)
- Has fireplace: No
Interior area
- Total structure area: 867
- Total interior livable area: 867 sqft
Property
Parking
- Total spaces: 1
- Parking features: Guest
- Uncovered spaces: 1
- Details: Exclusive Use Parking
Features
- Patio & porch: Patio
Details
- Other equipment: Intercom
Construction
Type & style
- Home type: Condo
- Property subtype: Condominium
- Attached to another structure: Yes
Materials
- Brick, Siding
- Roof: Asphalt
Condition
- Year built: 1984
Community & HOA
Community
- Subdivision: Lakeview SA
HOA
- Has HOA: Yes
- Services included: Common Area Maintenance, Maintenance Structure, Trash, Heat, Insurance (Common), Maintenance Grounds, Reserve Fund, Sewer, Snow Removal, Water
- HOA fee: C$468 monthly
Location
- Region: Saskatoon
Financial & listing details
- Price per square foot: C$179/sqft
- Annual tax amount: C$1,270
- Date on market: 8/17/2026
- Exclusions: Water Heater
- Ownership: Condominium
Price history
| Date | Event | Price |
|---|---|---|
| 8/17/2026 | Listed for sale | C$154,900C$179/sqft |
Source: Saskatchewan REALTORS® Association #SK045813 Report a problem | ||
Public tax history
Tax history is unavailable.
Climate risks
Neighborhood: Lakeview
Nearby schools
GreatSchools rating
No schools nearby
We couldn't find any schools near this home.
- C$203,0002 bd2 ba867 sqft365 Kingsmere Blvd #303, Saskatoon, SK S7J4J6For Sale

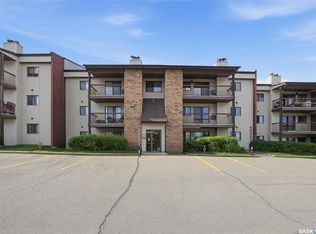
- C$190,0002 bd2 ba877 sqft345 Kingsmere Blvd #202, Saskatoon, SK S7J4J6For Sale
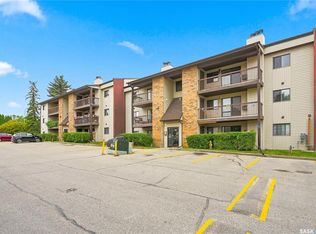
- C$184,9002 bd2 ba877 sqft345 Kingsmere Blvd #302, Saskatoon, SK S7J4J6For Sale
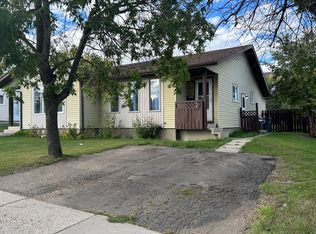
- C$--3 bd1 ba-- sqft117 Stillwater Dr, Saskatoon, SK S7J3N7Off Market
Similar homes
- C$184,9002 bd2 ba877 sqftLake Pointe Condos, Saskatoon, SK S7J 4J6For SaleMLS ID #SK045789, Dustin Sikler, eXp Realty. Saskatchewan REALTORS® Association
- C$190,0002 bd2 ba877 sqftLake Pointe Condos, Saskatoon, SK S7J 4J6For SaleMLS ID #SK037778, Napoleon Ebonite, Boyes Group Realty Inc.. Saskatchewan REALTORS® Association
- C$179,9002 bd1 ba840 sqftLakeshore Estates, Saskatoon, SK S7J 4H7For Sale
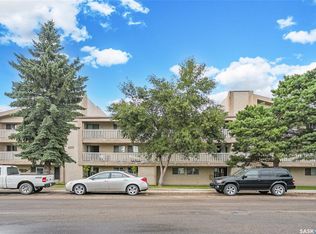 MLS ID #SK045202, Dave Price, Century 21 Fusion. Saskatchewan REALTORS® Association
 - C$152,5002 bd1 ba790 sqftLuther Pointe Condominium, Saskatoon, SK S7H 4B1For Sale
 MLS ID #SK045775, Lorri Walters, Royal LePage Saskatoon Real Estate. Saskatchewan REALTORS® Association
