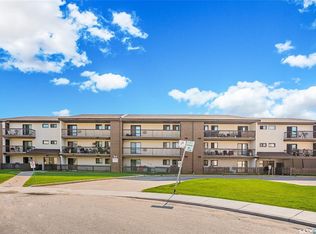
Welcome to 215 Tait Place in Fairway Manor, situated right in the heart of Saskatoon’s established Wildwood neighbourhood. This exceptionally bright and neat, top-floor corner condominium features a layout that is remarkably rare, offering two spacious bedrooms plus a separate den, which sets it apart from standard two-bedroom units and provides the perfect dedicated space for a home office, study, or hobby room. The south-facing living and dining area is impeccably clean and flooded with natural sunlight, extending out to a covered balcony offering open south views, sightlines toward the nearby Wildwood Golf Course, and a handy exterior storage room located directly off the balcony. The functional kitchen layout features white cabinetry, ample counter space, a built-in dishwasher, fridge, stove, and microwave hood fan, along with a convenient pass-through opening overlooking the dining room. Additional features include a four-piece bathroom, dedicated in-suite laundry complete with a washer and dryer, a wall-mounted air conditioner, and an assigned electrified surface parking stall. Perfectly located just minutes from 8th Street shopping, Lakewood Civic Centre, neighbourhood parks, and direct transit connections to the University of Saskatchewan, this clean, sun-filled condo offers rare versatility and tremendous value on the east side of Saskatoon.
Active
C$184,900
UNIT 310-215 Tait PLACE, Saskatoon, SK S7H 5L5
2beds
1baths
850sqft
Condominium
Built in 1983
-- sqft lot
$-- Zestimate®
C$218/sqft
C$486/mo HOA
What's special
Top-floor corner condominiumTwo spacious bedroomsFlooded with natural sunlightFunctional kitchen layoutWhite cabinetryAmple counter spaceBuilt-in dishwasher
- 1 day |
- 15 |
- 1 |
Zillow last checked:
Listing updated:
Listed by:
Warren Ens,
TRCG The Realty Consultants Group
Source: Saskatchewan REALTORS® Association,MLS®#: SK046342Originating MLS®#: Saskatchewan REALTORS® Association
Facts & features
Interior
Bedrooms & bathrooms
- Bedrooms: 2
- Bathrooms: 1
Bedroom
- Features: Room Floor: Carpet
- Level: Main
- Area: 107.01 Square Feet
- Dimensions: 9.7x11.2
Bedroom
- Features: Room Floor: Carpet
- Level: Main
- Area: 107.33 Square Feet
- Dimensions: 14x7.8
Other
- Features: Room Floor: Linoleum
- Level: Main
Den
- Features: Room Floor: Carpet
- Level: Main
- Area: 61.33 Square Feet
- Dimensions: 7.8x8
Dining room
- Features: Room Floor: Linoleum
- Level: Main
- Area: 67.08 Square Feet
- Dimensions: 7x9.7
Kitchen
- Features: Room Floor: Linoleum
- Level: Main
- Area: 53.67 Square Feet
- Dimensions: 7x7.8
Laundry
- Features: Room Floor: Linoleum
- Level: Main
- Area: 42.08 Square Feet
- Dimensions: 5x8.5
Living room
- Features: Room Floor: Carpet
- Level: Main
- Area: 180.69 Square Feet
- Dimensions: 14.9x12.3
Heating
- Hot Water, Natural Gas
Cooling
- Wall Unit(s)
Appliances
- Included: Dishwasher Built In, Dryer, Refrigerator, Microwave Hood Fan, Stove, Washer
- Laundry: In Unit
Features
- Storage
- Has fireplace: No
Interior area
- Total structure area: 850
- Total interior livable area: 850 sqft
Property
Parking
- Total spaces: 1
- Parking features: Open
- Uncovered spaces: 1
Features
- Exterior features: Balcony
Construction
Type & style
- Home type: Condo
- Property subtype: Condominium
- Attached to another structure: Yes
Materials
- Brick, Stucco
- Roof: Asphalt
Condition
- Year built: 1983
Community & HOA
Community
- Subdivision: Wildwood
HOA
- Has HOA: Yes
- Services included: Common Area Maintenance, Maintenance Structure, Trash, Heat, Insurance (Common), Maintenance Grounds, Reserve Fund, Sewer, Snow Removal, Water
- HOA fee: C$486 monthly
Location
- Region: Saskatoon
Financial & listing details
- Price per square foot: C$218/sqft
- Annual tax amount: C$1,336
- Date on market: 8/25/2026
- Ownership: Condominium
Price history
| Date | Event | Price |
|---|---|---|
| 8/25/2026 | Listed for sale | C$184,900C$218/sqft |
Source: Saskatchewan REALTORS® Association #SK046342 Report a problem | ||
Public tax history
Tax history is unavailable.
Climate risks
Neighborhood: Wildwood
Nearby schools
GreatSchools rating
No schools nearby
We couldn't find any schools near this home.
- C$189,9002 bd1 ba840 sqft211 Tait Pl #307, Saskatoon, SK S7H5L5For Sale
- C$184,9002 bd1 ba750 sqft203 Tait Pl #308, Saskatoon, SK S7H5L7For Sale

- C$--2 bd1 ba-- sqft203 Tait Pl #101, Saskatoon, SK S7H5L7Off Market

- C$--2 bd1 ba813 sqft111B Tait Cres, Saskatoon, SK S7H5K9Off Market
- C$--2 bd1 ba813 sqft111B Tait Cres #2-BEDROOM, Saskatoon, SK S7H5K9Off Market
- C$--3 bd1 ba1k sqft111B Tait Cres #3-BEDROOM, Saskatoon, SK S7H5K9Off Market
- C$--1 bd1 ba910 sqft111B Tait Cres #B18CAA928, Saskatoon, SK S7H5K9Off Market
- C$--3 bd1 ba1k sqft111 Tait Cres #773370, Saskatoon, SK S7H5K9Off Market
Similar homes
- C$179,9002 bd1 ba791 sqftGreenside Manor, Saskatoon, SK S7H 5L3For Sale
 MLS ID #SK046490, Gregg Bamford, Coldwell Banker Signature. Saskatchewan REALTORS® Association
 - C$189,9002 bd1 ba872 sqftPepper Tree, Saskatoon, SK S7H 5L3For Sale
 MLS ID #SK046301, Tanner Washington, Boyes Group Realty Inc.. Saskatchewan REALTORS® Association
 - C$189,9002 bd1 ba840 sqftFairway Manor, Saskatoon, SK S7H 5L5For SaleMLS ID #SK044002, Edward B Wojcichowsky, Royal LePage Saskatoon Real Estate. Saskatchewan REALTORS® Association
- C$183,9002 bd1 ba850 sqftThe Shore Bird Watch, Saskatoon, SK S7J 4B7For Sale
 MLS ID #SK046524, Zoey Schneider, Boyes Group Realty Inc.. Saskatchewan REALTORS® Association
 - C$184,9002 bd1 ba750 sqftWildwood Ways, Saskatoon, SK S7H 5L7For SaleMLS ID #SK045265, Jesse Renneberg, Realty Executives Saskatoon. Saskatchewan REALTORS® Association
- C$183,9003 bd-- ba800 sqftGreenside Manor, Saskatoon, SK S7H 5L3For SaleMLS ID #SK044953, Jacqueline Young, Royal LePage Varsity. Saskatchewan REALTORS® Association
- C$184,8882 bd1 ba831 sqftGreenside Manor, Saskatoon, SK S7H 5L6For SaleMLS ID #SK040050, John Ly, TRCG The Realty Consultants Group. Saskatchewan REALTORS® Association
- C$179,9002 bd1 ba850 sqftUNIT 26-2 Summers PLACE, Saskatoon, SK S7H 3W4For SaleMLS ID #SK046248, Gary Gai Realty P.C. Ltd., Royal LePage Varsity. Saskatchewan REALTORS® Association
- C$186,9002 bd1 ba818 sqftTamarid Place, Saskatoon, SK S7H 5L4For SaleMLS ID #SK041849, David Toth, Boyes Group Realty Inc.. Saskatchewan REALTORS® Association
- C$189,9002 bd1 ba829 sqftTamarind Place, Saskatoon, SK S7H 5L4For SaleMLS ID #SK041981, Courtney Tait, Realty Executives Saskatoon. Saskatchewan REALTORS® Association
- C$184,9002 bd2 ba877 sqftLake Pointe Condos, Saskatoon, SK S7J 4J6For SaleMLS ID #SK045789, Dustin Sikler, eXp Realty. Saskatchewan REALTORS® Association
- C$172,9002 bd1 ba850 sqftPepper Tree, Saskatoon, SK S7H 5L3For SaleMLS ID #SK041931, Lynn Harmon, Century 21 Fusion. Saskatchewan REALTORS® Association
- C$189,9002 bd1 ba730 sqftTamarind Place, Saskatoon, SK S7H 5L4For SaleMLS ID #SK037524, Danielle Siemens, Century 21 Fusion. Saskatchewan REALTORS® Association
- C$179,9002 bd1 ba840 sqftLakeshore Estates, Saskatoon, SK S7J 4H7For SaleMLS ID #SK045202, Dave Price, Century 21 Fusion. Saskatchewan REALTORS® Association
- C$189,0002 bd1 ba890 sqftForest Grove Village, Saskatoon, SK S7N 2E5For SaleMLS ID #SK045251, Gary Gai Realty P.C. Ltd., Royal LePage Varsity. Saskatchewan REALTORS® Association
- C$190,0002 bd2 ba877 sqftLake Pointe Condos, Saskatoon, SK S7J 4J6For SaleMLS ID #SK037778, Napoleon Ebonite, Boyes Group Realty Inc.. Saskatchewan REALTORS® Association
- C$209,0002 bd1 ba1k sqftEdinburgh Place, Saskatoon, SK S7H 5J7For SaleMLS ID #SK043481, Kim Hardie Realty Prof. Corp., RE/MAX Saskatoon. Saskatchewan REALTORS® Association
- C$199,9002 bd1 ba797 sqftThe Wynwood, Saskatoon, SK S7H 2C2For SaleMLS ID #SK045582, Leslie Wotherspoon, RE/MAX Saskatoon. Saskatchewan REALTORS® Association
- C$189,9002 bd1 ba730 sqft208B 8th St E #4040, Saskatoon, SK S7H 4K1For SaleCentury 21 Canada
- C$152,5002 bd1 ba790 sqftLuther Pointe Condominium, Saskatoon, SK S7H 4B1For SaleMLS ID #SK045775, Lorri Walters, Royal LePage Saskatoon Real Estate. Saskatchewan REALTORS® Association
