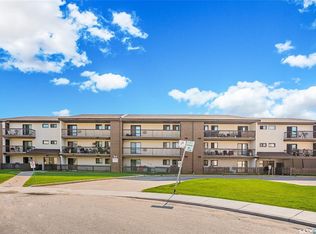
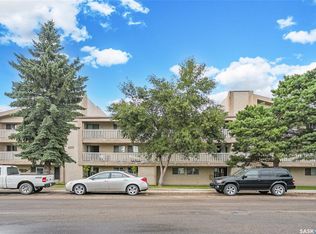
Check out this affordable and move-in ready top floor condo in popular Wildwood! Offering 750 sqft of bright living space, this 2 bedroom home has been well-maintained, with laminate flooring in the main area and carpet in the bedrooms. The living room has a cozy electric fireplace and balcony access with bonus storage space. The kitchen is complete with white cabinets, dishwasher, fridge and stove included! The full bath has been nicely updated and you'll love the convenience of in-suite laundry! One surface parking stall is included, and some pets are permitted with board approval. Vacant and ready for new homeowners, you don't want to miss out on this one, so call your Realtor to schedule a private showing!
Active
C$184,900
UNIT 308-203 Tait PLACE, Saskatoon, SK S7H 5L7
2beds
1baths
750sqft
Condominium
Built in 1982
-- sqft lot
$-- Zestimate®
C$247/sqft
C$376/mo HOA
What's special
Carpet in the bedroomsCozy electric fireplaceStove includedIn-suite laundry
- 1 day |
- 10 |
- 0 |
Zillow last checked:
Listing updated:
Listed by:
Jesse Renneberg,
Realty Executives Saskatoon,
Shaun Renneberg,
Realty Executives Saskatoon
Source: Saskatchewan REALTORS® Association,MLS®#: SK045265Originating MLS®#: Saskatchewan REALTORS® Association
Facts & features
Interior
Bedrooms & bathrooms
- Bedrooms: 2
- Bathrooms: 1
Bedroom
- Features: Room Floor: Carpet
- Level: Main
- Area: 113.44 Square Feet
- Dimensions: 10.1x11.3
Bedroom
- Features: Room Floor: Carpet
- Level: Main
- Area: 86.33 Square Feet
- Dimensions: 7x12.4
Other
- Features: Room Floor: Linoleum
- Level: Main
Dining room
- Features: Room Floor: Laminate
- Level: Main
- Area: 43.75 Square Feet
- Dimensions: 7x6.3
Kitchen
- Features: Room Floor: Laminate
- Level: Main
- Area: 52.5 Square Feet
- Dimensions: 7x7.6
Laundry
- Features: Room Floor: Linoleum
- Level: Main
Living room
- Features: Room Floor: Laminate
- Level: Main
- Area: 143.33 Square Feet
- Dimensions: 10x14.4
Heating
- Baseboard, Natural Gas
Cooling
- Wall Unit(s)
Appliances
- Included: Dishwasher Built In, Dryer, Refrigerator, Exhaust Fan, Stove, Washer
Features
- Storage
- Windows: Window Treatments
- Number of fireplaces: 1
- Fireplace features: Electric
Interior area
- Total structure area: 750
- Total interior livable area: 750 sqft
Property
Parking
- Total spaces: 1
- Parking features: No Garage, Parking Spaces
- Uncovered spaces: 1
- Details: Exclusive Use Parking
Features
- Exterior features: Balcony
Construction
Type & style
- Home type: Condo
- Property subtype: Condominium
- Attached to another structure: Yes
Materials
- Siding, Stucco
- Roof: Asphalt
Condition
- Year built: 1982
Community & HOA
Community
- Subdivision: Wildwood
HOA
- Has HOA: Yes
- Services included: Common Area Maintenance, Maintenance Structure, Trash, Heat, Insurance (Common), Maintenance Grounds, Reserve Fund, Sewer, Snow Removal, Water
- HOA fee: C$376 monthly
Location
- Region: Saskatoon
Financial & listing details
- Price per square foot: C$247/sqft
- Annual tax amount: C$1,091
- Date on market: 8/12/2026
- Ownership: Condominium
Price history
| Date | Event | Price |
|---|---|---|
| 8/12/2026 | Listed for sale | C$184,900C$247/sqft |
Source: Saskatchewan REALTORS® Association #SK045265 Report a problem | ||
Public tax history
Tax history is unavailable.
Climate risks
Neighborhood: Wildwood
Nearby schools
GreatSchools rating
No schools nearby
We couldn't find any schools near this home.
- C$189,9002 bd1 ba840 sqft211 Tait Pl #307, Saskatoon, SK S7H5L5For Sale
- C$--2 bd1 ba-- sqft203 Tait Pl #101, Saskatoon, SK S7H5L7Off Market

- C$--2 bd1 ba813 sqft111B Tait Cres, Saskatoon, SK S7H5K9Off Market
- C$--2 bd1 ba813 sqft111B Tait Cres #2-BEDROOM, Saskatoon, SK S7H5K9Off Market
- C$--3 bd1 ba1k sqft111B Tait Cres #3-BEDROOM, Saskatoon, SK S7H5K9Off Market
- C$--1 bd1 ba910 sqft111B Tait Cres #B18CAA928, Saskatoon, SK S7H5K9Off Market
- C$--3 bd1 ba1k sqft111 Tait Cres #773370, Saskatoon, SK S7H5K9Off Market
- C$--1 bd1 ba910 sqft111 Tait Cres #773366, Saskatoon, SK S7H5K9Off Market
Similar homes
- C$189,9002 bd1 ba840 sqftFairway Manor, Saskatoon, SK S7H 5L5For SaleMLS ID #SK044002, Edward B Wojcichowsky, Royal LePage Saskatoon Real Estate. Saskatchewan REALTORS® Association
- C$199,0003 bd-- ba800 sqftGreenside Manor, Saskatoon, SK S7H 5L3For Sale
 MLS ID #SK044953, Jacqueline Young, Royal LePage Varsity. Saskatchewan REALTORS® Association
 - C$195,0002 bd1 ba890 sqftForest Grove Village, Saskatoon, SK S7N 2E5For Sale
 MLS ID #SK045251, Gary Gai Realty P.C. Ltd., Royal LePage Varsity. Saskatchewan REALTORS® Association
 - C$179,900-- bd-- ba840 sqftLakeshore Estates, Saskatoon, SK S7J 4H7For Sale
 MLS ID #SK045202, Dave Price, Century 21 Fusion. Saskatchewan REALTORS® Association
 - C$186,9002 bd1 ba818 sqftTamarid Place, Saskatoon, SK S7H 5L4For SaleMLS ID #SK041849, David Toth, Boyes Group Realty Inc.. Saskatchewan REALTORS® Association
- C$189,9882 bd1 ba831 sqftGreenside Manor, Saskatoon, SK S7H 5L6For SaleMLS ID #SK040050, John Ly, TRCG The Realty Consultants Group. Saskatchewan REALTORS® Association
- C$189,9002 bd1 ba829 sqftTamarind Place, Saskatoon, SK S7H 5L4For SaleMLS ID #SK041981, Courtney Tait, Realty Executives Saskatoon. Saskatchewan REALTORS® Association
- C$189,9002 bd1 ba730 sqftTamarind Place, Saskatoon, SK S7H 5L4For SaleMLS ID #SK037524, Danielle Siemens, Century 21 Fusion. Saskatchewan REALTORS® Association
- C$179,9002 bd1 ba850 sqftMaple Ridge, Saskatoon, SK S7K 1G7For SaleMLS ID #SK045493, Chris May, RE/MAX Saskatoon. Saskatchewan REALTORS® Association
- C$169,9002 bd1 ba810 sqftGreenside Terrace, Saskatoon, SK S7H 5L6For SaleMLS ID #SK042851, Regan Meier, Realty Executives Saskatoon. Saskatchewan REALTORS® Association
- C$172,9002 bd1 ba850 sqftPepper Tree, Saskatoon, SK S7H 5L3For SaleMLS ID #SK041931, Lynn Harmon, Century 21 Fusion. Saskatchewan REALTORS® Association
- C$158,9002 bd1 ba810 sqftWildwood Ways, Saskatoon, SK S7H 5L8For SaleMLS ID #SK042214, Bob Wamsley, Realty Executives Saskatoon. Saskatchewan REALTORS® Association
- C$164,9002 bd1 ba710 sqftTamarind Place, Saskatoon, SK S7H 5L4For SaleMLS ID #SK034181, Wayne Lin, L&T Realty Ltd.. Saskatchewan REALTORS® Association
- C$189,9002 bd1 ba850 sqftUNIT 310-730A Heritage LANE, Saskatoon, SK S7H 5M6For SaleMLS ID #SK041987, Richard Rink, Boyes Group Realty Inc.. Saskatchewan REALTORS® Association
- C$185,0002 bd1 ba786 sqftRiverstone, Saskatoon, SK S7M 5K6For SaleMLS ID #SK044872, Janelle Balaski, Royal LePage Saskatoon Real Estate. Saskatchewan REALTORS® Association
- C$209,0002 bd1 ba1k sqftEdinburgh Place, Saskatoon, SK S7H 5J7For SaleMLS ID #SK043481, Kim Hardie Realty Prof. Corp., RE/MAX Saskatoon. Saskatchewan REALTORS® Association
- C$184,9002 bd1 ba883 sqftDover Glen, Saskatoon, SK S7N 2V4For SaleMLS ID #SK044551, Grant LaMarsh, 2 Percent Realty Platinum Inc.. Saskatchewan REALTORS® Association
- C$224,8003 bd2 ba1.1k sqftWoodland Crossing, Saskatoon, SK S7H 5B8For SaleMLS ID #SK044247, Ryan Guenther, Realty Executives Saskatoon. Saskatchewan REALTORS® Association
- C$199,9002 bd1 ba754 sqftRed Lily Homes Condo Corp, Saskatoon, SK S7L 7M3For SaleMLS ID #SK045057, Gavin Taylor, Royal LePage Saskatoon Real Estate. Saskatchewan REALTORS® Association
- C$209,9002 bd2 ba867 sqftLake Pointe, Saskatoon, SK S7J 4J6For SaleMLS ID #SK044846, Edward Ramsey, Choice Realty Systems. Saskatchewan REALTORS® Association
