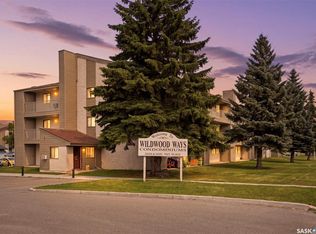
MOVE IN AND ENJOY!! Check out this IMMACULATE 2 bedroom condo where the work has been done!! With fresh paint, new plush carpet in the bedrooms, new water resistant laminate flooring throughout the living area and tile in the bath and laundry; kitchen up-grades including a new dishwasher and range hood fan, new counters and new sink and taps; the up-grades have been done. The unit features mirrored closet doors, a fully tiled tub surround, separate laundry room and patio door access to a large west facing balcony. There is a storage room on the balcony and the parking stall is right across from the unit. The fridge, range, washer and dryer are included. The fireplace is inoperable as the chimney has been capped. The building is in excellent condition with the exterior having been up-graded recently. Call your favorite real estate specialist to view. Possession could be immediate.
Active
C$179,900
4040 8th Street E #312B, Saskatoon, SK S7H 5L4
2beds
1baths
840sqft
Condominium, Apartment
Built in 1982
-- sqft lot
$-- Zestimate®
C$214/sqft
C$421/mo HOA
What's special
Fresh paintMirrored closet doorsFully tiled tub surroundSeparate laundry room
- 14 hours
- 12
- 0
Zillow last checked:
Listing updated:
Listed by:
David Toth,
Boyes Group Realty Inc.
Source: Saskatchewan REALTORS® Association,MLS®#: SK051364Originating MLS®#: Saskatchewan REALTORS Association
Facts & features
Interior
Bedrooms & bathrooms
- Bedrooms: 2
- Bathrooms: 1
Primary bedroom
- Description: Flooring: Carpet
- Level: Main
- Dimensions: 10.90 x 10.40
Bedroom
- Description: Flooring: Carpet
- Level: Main
- Dimensions: 12.40 x 9.60
Bathroom
- Description: Flooring: Linoleum
- Features: Four Piece Bathroom
- Level: Main
- Dimensions: 9.60 x 5.60
Dining room
- Description: Flooring: Laminate
- Level: Main
- Dimensions: x 7.80
Foyer
- Description: Flooring: Laminate
- Level: Main
- Dimensions: 8.00 x 4.00
Kitchen
- Description: Flooring: Laminate
- Level: Main
- Dimensions: 8.11 x 6.80
Laundry
- Description: Flooring: Linoleum
- Level: Main
- Dimensions: 5.80 x 5.50
Living room
- Description: Flooring: Laminate
- Level: Main
- Dimensions: 15.70 x 14.40
Heating
- Baseboard, Hot Water
Cooling
- Wall/Window Unit(s)
Appliances
- Included: Water Heater, Dryer, Dishwasher, Portable Air Conditioning Unit(s), Refrigerator, Stove, Washer
- Laundry: In Unit
Features
- Window Treatments
- Windows: Window Treatments
- Has fireplace: No
Interior area
- Total interior livable area: 840 sqft
Property
Parking
- Total spaces: 1
- Parking features: Asphalt, Parking Space(s), Guest
- Uncovered spaces: 1
- Details: Asphalt,
Features
- Patio & porch: Balcony
- Has view: Yes
- View description: Courtyard
Lot
- Features: Trees
Construction
Type & style
- Home type: Condo
- Property subtype: Condominium, Apartment
- Attached to another structure: Yes
Materials
- Wood Frame
- Roof: Asphalt,Shingle
Condition
- Year built: 1982
Community & HOA
Community
- Subdivision: Wildwood
HOA
- Has HOA: Yes
- Services included: Common Area Maintenance, Heat, Insurance, Maintenance Grounds, Maintenance Structure, Reserve Fund, Sewer, Snow Removal, Trash, Water
- HOA fee: C$421 monthly
- HOA name: ICR
- HOA phone: 306-664-6118
Location
- Region: Saskatoon
Financial & listing details
- Price per square foot: C$214/sqft
- Annual tax amount: C$1,218
- Date on market: 10/16/2026
- Ownership: Condominium
Price history
| Date | Event | Price |
|---|---|---|
| 10/17/2026 | Listed for sale | C$179,900C$214/sqft |
Source: Saskatchewan REALTORS® Association #SK051364 Report a problem | ||
Public tax history
Tax history is unavailable.
Climate risks
Neighborhood: Wildwood
Nearby schools
GreatSchools rating
No schools nearby
We couldn't find any schools near this home.


Similar homes
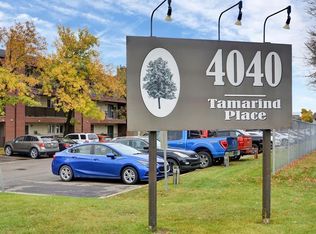
- C$179,9002 bd1 ba829 sqft4040 8th Street E #105A, Saskatoon, SK S7H 5L4For Sale
 MLS ID #SK050381, Courtney Tait, Realty Executives Saskatoon. Saskatchewan REALTORS® Association
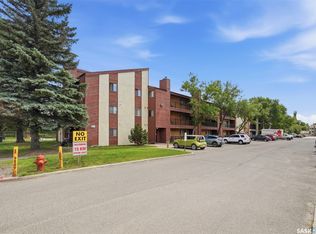
 - C$184,9002 bd1 ba850 sqft1121 McKercher Drive #201-A1, Saskatoon, SK S7H 5B8For Sale
 MLS ID #SK050489, Rhonda Lavoie, eXp Realty. Saskatchewan REALTORS® Association
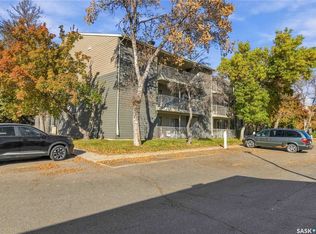
 - C$189,9002 bd1 ba730 sqft4040 8th Street E #208B, Saskatoon, SK S7H 5L4For Sale
 MLS ID #SK037524, Danielle Siemens, Century 21 Fusion. Saskatchewan REALTORS® Association
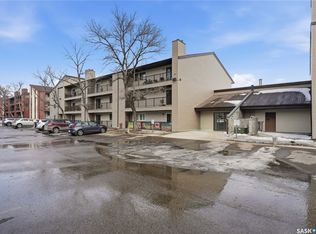
 - C$174,9002 bd1 ba750 sqft203 Tait Place #308, Saskatoon, SK S7H 5L7For Sale
 MLS ID #SK049237, Jesse Renneberg, Realty Executives Saskatoon. Saskatchewan REALTORS® Association
