Stylish Spacious Condo Welcome to this stunning two-bedroom condo located in the vibrant part of the city! This newly renovated unit is perfect for first-time buyers, investors, or students looking for a prime location. Features Include: .Open and Airy Layout: Enjoy a spacious living area that flows seamlessly onto a large balcony, perfect for relaxation or entertaining. .Gourmet Kitchen: The kitchen is equipped with elegant granite countertops and modern appliances, including a full-size fridge, stove, and dishwasher. .Convenience at Your Fingertips: In-suite laundry and a sizable storage room, along with a large closet off the kitchen, ensure you have all the space you need. .Community Perks: The complex offers an exercise room for staying active. Recent updates to the unit and building, including many new windows and a new roof, provide added peace of mind. Don't miss this opportunity to own a stylish condo in a prime location.
Active
C$205,000
208 Lindsay Place #17, Saskatoon, SK S7H 3E6
2beds
1baths
900sqft
Condominium, Apartment
Built in 1967
-- sqft lot
$-- Zestimate®
C$228/sqft
C$516/mo HOA
What's special
Open and airy layoutGourmet kitchenElegant granite countertopsModern appliancesFull-size fridgeIn-suite laundrySizable storage room
- 4 days
- 21
- 0
Zillow last checked:
Listing updated:
Listed by:
Koraley Schneider,
Boyes Group Realty Inc.,
Zoey Schneider,
Boyes Group Realty Inc.
Source: Saskatchewan REALTORS® Association,MLS®#: SK050636Originating MLS®#: Saskatchewan REALTORS Association
Facts & features
Interior
Bedrooms & bathrooms
- Bedrooms: 2
- Bathrooms: 1
Bedroom
- Description: Flooring: Laminate
- Level: Main
- Dimensions: 11.10 x 10.05
Bedroom
- Description: Flooring: Laminate
- Level: Main
- Dimensions: 11.08 x 10.00
Bathroom
- Description: Flooring: Linoleum
- Features: Four Piece Bathroom
- Level: Main
Breakfast room nook
- Description: Flooring: Laminate
- Level: Main
- Dimensions: 8.00 x 6.10
Kitchen
- Description: Flooring: Laminate
- Level: Main
- Dimensions: 8.00 x 7.02
Laundry
- Description: Flooring: Linoleum
- Level: Main
Living room
- Description: Flooring: Laminate
- Level: Main
- Dimensions: 19.10 x 11.06
Storage room
- Description: Flooring: Linoleum
- Level: Main
Heating
- Hot Water
Cooling
- Wall/Window Unit(s)
Appliances
- Included: Dryer, Dishwasher, Refrigerator, Stove, Washer
- Laundry: In Unit
Features
- Intercom
Interior area
- Total interior livable area: 900 sqft
Property
Parking
- Total spaces: 1
- Parking features: Guest
- Uncovered spaces: 1
- Details: ,
Features
- Patio & porch: Balcony
Lot
- Features: Front Yard
Details
- Other equipment: Intercom
Construction
Type & style
- Home type: Condo
- Property subtype: Condominium, Apartment
- Attached to another structure: Yes
Materials
- Brick, Wood Frame
- Roof: Tar/Gravel
Condition
- Year built: 1967
Community & HOA
Community
- Features: Fitness Center
- Subdivision: Greystone Heights
HOA
- Has HOA: Yes
- Services included: Common Area Maintenance, Heat, Insurance, Maintenance Grounds, Maintenance Structure, Reserve Fund, Sewer, Snow Removal, Trash, Water
- HOA fee: C$516 monthly
- HOA name: Elite Property Mgt
- HOA phone: 306-956-0044
Location
- Region: Saskatoon
Financial & listing details
- Price per square foot: C$228/sqft
- Annual tax amount: C$1,504
- Date on market: 10/7/2026
- Ownership: Condominium
Price history
| Date | Event | Price |
|---|---|---|
| 10/8/2026 | Listed for sale | C$205,000C$228/sqft |
Source: Saskatchewan REALTORS® Association #SK050636 Report a problem | ||
Public tax history
Tax history is unavailable.
Climate risks
Neighborhood: Greystone Heights
Nearby schools
GreatSchools rating
No schools nearby
We couldn't find any schools near this home.

Similar homes
- C$199,9002 bd2 ba1.1k sqft918 Argyle Avenue #203, Saskatoon, SK S7H 2V9For Sale
 MLS ID #SK044874, Joanne Kerr, RE/MAX Saskatoon. Saskatchewan REALTORS® Association
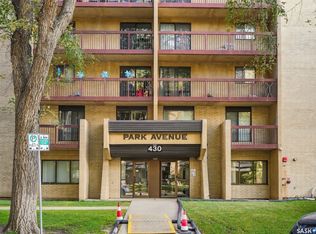
 - C$199,0002 bd1 ba958 sqft430 5th Avenue N #502, Saskatoon, SK S7K 6Z2For Sale
 MLS ID #SK050124, Eric Wilkinson, Century 21 Fusion. Saskatchewan REALTORS® Association
 - C$168,9002 bd1 ba818 sqft4040 8th Street E #203B, Saskatoon, SK S7H 5L4For Sale
 MLS ID #SK050478, Jared Boyes Realty Prof. Corp., Boyes Group Realty Inc.. Saskatchewan REALTORS® Association
 - C$214,9002 bd1 ba835 sqft106 104th Street E #21, Saskatoon, SK S7N 1M8For Sale
 MLS ID #SK047809, Mitch Butler, Realty Executives Saskatoon. Saskatchewan REALTORS® Association
