Freshly renovated and ready for its next owners! Located directly across from Westmount School, 420 Avenue J North offers a great opportunity for anyone looking for an affordable, updated home in an established Saskatoon neighbourhood. The main floor has a custom kitchen with 4 newer appliances, large dining room, living room and foyer. Basement has newer laundry machines and lots of clean storage space, 2nd floor has four bedrooms and one upgraded bathroom, this home has plenty of room for a growing family, first-time buyers, or anyone looking for a little extra space.
Enjoy the convenience of having a school and playground right across the street, along with easy access to nearby parks and a central location close to all amenities. With the renovations already taken care of, all that's left to do is move in and make it your own! Contact your favourite REALTOR® to set up a showing today!
Active
C$240,000
420 J Avenue N, Saskatoon, SK S7L 2K3
4beds
1baths
1,068sqft
Single Family Residence
Built in 1912
2,931 Square Feet Lot
$-- Zestimate®
C$225/sqft
C$-- HOA
What's special
Large dining roomNewer laundry machinesFour bedroomsUpgraded bathroom
- 2 days
- 52
- 4
Zillow last checked:
Listing updated:
Listed by:
Derek Morgan,
Realty Executives Saskatoon
Source: Saskatchewan REALTORS® Association,MLS®#: SK050780Originating MLS®#: Saskatchewan REALTORS Association
Facts & features
Interior
Bedrooms & bathrooms
- Bedrooms: 4
- Bathrooms: 1
Bedroom
- Description: Flooring: Plank,Vinyl
- Level: Second
- Dimensions: 9.70 x 9.00
Bedroom
- Description: Flooring: Plank,Vinyl
- Level: Second
- Dimensions: 9.10 x 9.30
Bedroom
- Description: Flooring: Plank,Vinyl
- Level: Second
- Dimensions: 9.40 x 11.00
Bedroom
- Description: Flooring: Plank,Vinyl
- Level: Second
- Dimensions: 9.40 x 9.10
Bathroom
- Description: Flooring: Vinyl
- Features: Four Piece Bathroom
- Level: Second
Dining room
- Description: Flooring: Plank,Vinyl
- Level: Main
- Dimensions: 8.11 x 15.00
Kitchen
- Description: Flooring: Vinyl
- Level: Main
- Dimensions: 13.00 x 8.30
Living room
- Description: Flooring: Plank,Vinyl
- Level: Main
- Dimensions: 11.20 x 12.60
Heating
- Forced Air, Natural Gas
Appliances
- Included: Water Heater, Dryer, Dishwasher, Microwave Hood Fan, Refrigerator, Stove, Washer
Features
- Basement: Full,Unfinished
Interior area
- Total interior livable area: 1,068 sqft
Property
Parking
- Total spaces: 1
- Parking features: Detached, One Car Garage
- Garage spaces: 1
- Details: ,
Features
- Patio & porch: Patio
- Fencing: Fenced
Lot
- Size: 2,931 Square Feet
- Dimensions: 25.00
- Features: Rectangular, Rectangular Lot, Back Yard, Front Yard, Trees
Construction
Type & style
- Home type: SingleFamily
- Architectural style: Two Story
- Property subtype: Single Family Residence
Materials
- Wood Siding, Wood Frame
- Foundation: Concrete Perimeter
- Roof: Metal
Condition
- Year built: 1912
Community & HOA
Community
- Subdivision: Westmount
Location
- Region: Saskatoon
Financial & listing details
- Price per square foot: C$225/sqft
- Annual tax amount: C$2,193
- Date on market: 10/9/2026
- Ownership: Freehold
Price history
| Date | Event | Price |
|---|---|---|
| 10/9/2026 | Listed for sale | C$240,000C$225/sqft |
Source: Saskatchewan REALTORS® Association #SK050780 Report a problem | ||
Public tax history
Tax history is unavailable.
Climate risks
Neighborhood: Westmount
Nearby schools
GreatSchools rating
No schools nearby
We couldn't find any schools near this home.


Similar homes
- C$189,9002 bd1 ba888 sqft428 I Avenue S, Saskatoon, SK S7M 1Y4For Sale
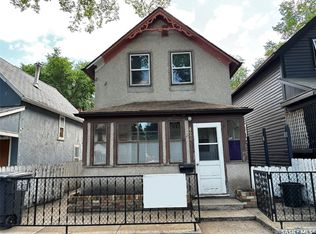 MLS ID #SK050691, Kevin Goyer, Boyes Group Realty Inc.. Saskatchewan REALTORS® Association
 - C$268,9002 bd1 ba1k sqft310 J Avenue N, Saskatoon, SK S7L 2K2For Sale
 MLS ID #SK048865, Linda Pittner, Royal LePage Saskatoon Real Estate. Saskatchewan REALTORS® Association
 - C$269,0003 bd1 ba1.1k sqft113 109th Street W, Saskatoon, SK S7N 1R3For Sale
 MLS ID #SK050225, Pu Bo, Royal LePage Varsity. Saskatchewan REALTORS® Association
 - C$244,9002 bd1 ba605 sqft1116 B Avenue N, Saskatoon, SK S7L 1G1For Sale
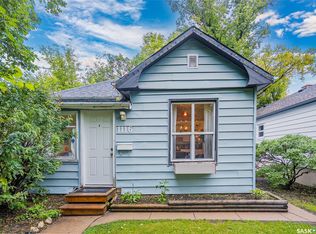 MLS ID #SK049825, Candace Epp Realty Prof. Corp., Boyes Group Realty Inc.. Saskatchewan REALTORS® Association
