Nestled in a matured neighborhood, surrounded by schools and parks nearby! Perfect for first-time homebuyers and families looking to have a tasteful combination of modern style in a well-established location. This is 513 Avenue L N, welcoming you with beautiful hard wood floors throughout the main floor with large triple-pane windows that let natural light in. Greeted from the cozy living room, to the nicely laid out kitchen space with a powder room (guest bath) across, and a generous-sized dining area, you will feel the ambiance of the place you can call "home". Second floor offers 2 well-appointed regular bedrooms with their own closets, a 4-pc bath, and a large primary bedroom with walk-in closet and a 3-pc ensuite that gives privacy and convenience. Basement has 3 large windows and is ready for development with a rough-in for bathroom. Other things to note is the bonus space for office or media table conveniently located by the kitchen and dining, perfect for multi-tasking mode, plus a direct access to the partially covered deck in the back. There's room to build a garage in the back with alley access. Come take a look for yourself! This is the gem you've been waiting for! Call your favorite Realtor to make an appointment.
Active
C$359,900
513 L Avenue N, Saskatoon, SK S7L 2P8
3beds
3baths
1,460sqft
Townhouse, Duplex, Multi Family
Built in 2010
3,145 Square Feet Lot
$-- Zestimate®
C$247/sqft
C$-- HOA
What's special
Generous-sized dining area
- 47 days
- 41
- 1
Zillow last checked:
Listing updated:
Listed by:
Faith C Jaochico,
Divine Kreation Realty
Source: Saskatchewan REALTORS® Association,MLS®#: SK047236Originating MLS®#: Saskatchewan REALTORS Association
Facts & features
Interior
Bedrooms & bathrooms
- Bedrooms: 3
- Bathrooms: 3
Primary bedroom
- Description: Flooring: Carpet
- Level: Second
- Dimensions: 11.00 x 13.60
Bedroom
- Description: Flooring: Carpet
- Level: Second
- Dimensions: 10.00 x 8.50
Bedroom
- Description: Flooring: Carpet
- Level: Second
- Dimensions: 10.00 x 8.50
Bathroom
- Description: Flooring: Tile
- Features: Two Piece Bathroom
- Level: Main
Bathroom
- Description: Flooring: Tile
- Features: Three Piece Bathroom
- Level: Second
Bathroom
- Description: Flooring: Tile
- Features: Four Piece Bathroom
- Level: Second
Dining room
- Description: Flooring: Hardwood
- Level: Main
- Dimensions: 11.00 x 13.00
Kitchen
- Description: Flooring: Hardwood
- Level: Main
- Dimensions: 10.00 x 13.00
Laundry
- Description: Flooring: Concrete
- Level: Basement
Living room
- Description: Flooring: Hardwood
- Level: Main
- Dimensions: 13.40 x 13.60
Other
- Description: Flooring: Concrete
- Level: Basement
Heating
- Forced Air, Natural Gas
Cooling
- Central Air
Appliances
- Included: Gas Water Heater, Dryer, Dishwasher, Microwave, Refrigerator, Stove, Washer
Features
- Kitchen Exhaust Fan, Window Treatments
- Windows: Window Treatments
- Basement: Full,Unfinished,Sump Pump
Interior area
- Total interior livable area: 1,460 sqft
Property
Parking
- Total spaces: 1
- Parking features: Driveway, No Garage
- Has uncovered spaces: Yes
- Details: Single Drive,
Features
- Patio & porch: Deck
- Fencing: Fenced
Lot
- Size: 3,145 Square Feet
- Features: Rectangular, Rectangular Lot, Trees
Construction
Type & style
- Home type: Townhouse
- Architectural style: Two Story
- Property subtype: Townhouse, Duplex, Multi Family
- Attached to another structure: Yes
Materials
- Brick Veneer
- Foundation: Concrete Perimeter
- Roof: Asphalt,Shingle
Condition
- Year built: 2010
Community & HOA
Community
- Security: Security System Owned
- Subdivision: Westmount
Location
- Region: Saskatoon
Financial & listing details
- Price per square foot: C$247/sqft
- Annual tax amount: C$3,459
- Date on market: 9/1/2026
- Ownership: Freehold
Price history
| Date | Event | Price |
|---|---|---|
| 10/19/2026 | Listed for sale | C$359,900C$247/sqft |
Source: Saskatchewan REALTORS® Association #SK047236 Report a problem | ||
| 10/16/2026 | Contingent | C$359,900C$247/sqft |
Source: Saskatchewan REALTORS® Association #SK047236 Report a problem | ||
| 9/2/2026 | Listed for sale | C$359,900C$247/sqft |
Source: Saskatchewan REALTORS® Association #SK047236 Report a problem | ||
Public tax history
Tax history is unavailable.
Climate risks
Neighborhood: Westmount
Nearby schools
GreatSchools rating
No schools nearby
We couldn't find any schools near this home.


Similar homes
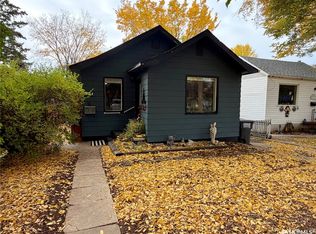
- C$359,9003 bd3 ba1.2k sqft410 Hunter Road #106, Saskatoon, SK S7T 0L5For Sale
 MLS ID #SK048757, Laurie L Forseille, RE/MAX Saskatoon. Saskatchewan REALTORS® Association
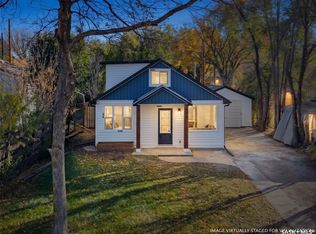
 - C$381,0003 bd3 ba1.6k sqft351 Palliser Way, Saskatoon, SK S7L 4Y6For Sale
 MLS ID #SK049422, Napoleon Ebonite, Boyes Group Realty Inc.. Saskatchewan REALTORS® Association
 - C$459,9004 bd2 ba1k sqft517 O Avenue N, Saskatoon, SK S7L 2V4For Sale
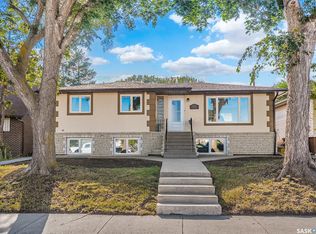 MLS ID #SK051125, Dominic Montpetit, RE/MAX Saskatoon. Saskatchewan REALTORS® Association
 - C$424,9003 bd2 ba1.1k sqft315 M Avenue N, Saskatoon, SK S7L 2S4For Sale
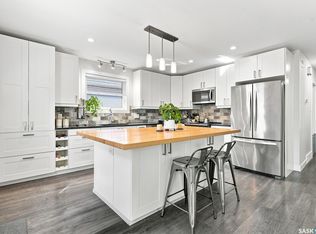 MLS ID #SK047481, Jackie Sklar, RE/MAX Saskatoon. Saskatchewan REALTORS® Association
