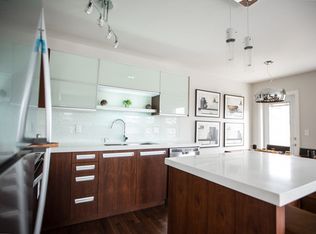
Welcome to this beautifully maintained two-storey townhouse in the sought-after community of Evergreen. Offering over 1,200 sq. ft. plus a newly developed basement completed in 2026, this home provides the perfect combination of style, function, and location. The bright, open-concept main floor features hardwood flooring, a modern kitchen with quartz countertops, stainless steel appliances, a large island, and a spacious living and dining area that's ideal for everyday living and entertaining. Recent updates include a new refrigerator and stove (2022), updated main floor lighting with dimmer switches, a stunning stairwell chandelier, and a new light fixture in the primary bedroom. Upstairs you'll find three spacious bedrooms, including a generous primary bedroom with a walk-in closet, along with a well-appointed 4-piece bathroom. The newly finished basement adds valuable living space with a comfortable family room and a beautiful 3-piece bathroom/laundry room featuring a tiled walk-in shower with a rain shower head and hand held shower wand. Outside, enjoy the convenience of a single attached garage complete with ceiling-mounted storage shelves, plus a single driveway providing additional off-street parking. Central air conditioning adds comfort year-round. Ideally located within walking distance to parks, scenic walking trails, restaurants, schools, and everyday amenities, with convenient bus service to the University of Saskatchewan, this home is an excellent option for families, professionals, or students. Move-in ready with thoughtful updates throughout, this is a home you'll be proud to call your own.
Active
C$398,500
UNIT 203-2007 Pohorecky CRESCENT, Saskatoon, SK S7W 0V3
3beds
3baths
1,245sqft
Townhouse
Built in 2016
-- sqft lot
$-- Zestimate®
C$320/sqft
C$393/mo HOA
What's special
Bright open-concept main floorHardwood flooringStainless steel appliancesLarge islandStunning stairwell chandelierThree spacious bedroomsCentral air conditioning
- 6 hours |
- 6 |
- 0 |
Zillow last checked:
Listing updated:
Listed by:
Kindra Sowden,
LPT Realty
Source: Saskatchewan REALTORS® Association,MLS®#: SK044665Originating MLS®#: Saskatchewan REALTORS® Association
Facts & features
Interior
Bedrooms & bathrooms
- Bedrooms: 3
- Bathrooms: 3
Primary bedroom
- Features: Room Floor: Carpet
- Level: Second
- Area: 154.29 Square Feet
- Dimensions: 11.6x13.5
Bedroom
- Features: Room Floor: Carpet
- Level: Second
- Area: 94.96 Square Feet
- Dimensions: 8.10x10.9
Bedroom
- Features: Room Floor: Carpet
- Level: Second
- Area: 99.38 Square Feet
- Dimensions: 8.10x11.3
Other
- Features: Room Floor: Tile
- Level: Main
- Dimensions: -x-
Other
- Features: Room Floor: Tile
- Level: Second
- Dimensions: -x-
Dining room
- Features: Room Floor: Hardwood
- Level: Main
- Area: 56.83 Square Feet
- Dimensions: 7.4x7.9
Family room
- Features: Room Floor: Laminate
- Level: Basement
- Area: 254.33 Square Feet
- Dimensions: 14x18.2
Kitchen
- Features: Room Floor: Hardwood
- Level: Main
- Area: 91.81 Square Feet
- Dimensions: 9.5x9.9
Other
- Features: Room Floor: Laminate
- Level: Basement
- Dimensions: -x-
Living room
- Features: Room Floor: Hardwood
- Level: Main
- Area: 126 Square Feet
- Dimensions: 8x15.9
Utility room
- Features: Room Floor: Concrete
- Level: Basement
- Dimensions: -x-
Heating
- Forced Air, Natural Gas, Heating Source In Unit
Cooling
- Central Air
Appliances
- Included: Water Heater, Gas Water Heater, Dishwasher Built In, Dryer, Refrigerator, Microwave Hood Fan, Stove, Washer
Features
- T.V. Mounts
- Windows: Window Treatments
- Basement: Full,Finished,Sump Pump,Concrete
- Has fireplace: No
Interior area
- Total structure area: 1,245
- Total interior livable area: 1,245 sqft
Video & virtual tour
Property
Parking
- Total spaces: 2
- Parking features: Guest, 1 Car Attached, Parking Spaces, Garage Door Opnr/Control(S), Concrete Driveway, Single Driveway
- Attached garage spaces: 1
- Has uncovered spaces: Yes
Features
- Patio & porch: Patio
- Exterior features: Lawn Back, Lawn Front
Lot
- Features: Trees/Shrubs
Construction
Type & style
- Home type: Townhouse
- Property subtype: Townhouse
- Attached to another structure: Yes
Materials
- Stone, Stucco
- Roof: Asphalt
Condition
- Year built: 2016
Community & HOA
Community
- Subdivision: Evergreen
HOA
- Has HOA: Yes
- Services included: Common Area Maintenance, Maintenance Structure, Trash, Insurance (Common), Maintenance Grounds, Reserve Fund, Sewer, Snow Removal, Water
- HOA fee: C$393 monthly
Location
- Region: Saskatoon
Financial & listing details
- Price per square foot: C$320/sqft
- Annual tax amount: C$3,008
- Date on market: 8/6/2026
- Ownership: Condominium
K
Kindra Sowden
(306) 221-5757
By pressing Contact Agent, you agree that the real estate professional identified above may call/text you about your search, which may involve use of automated means and pre-recorded/artificial voices. You don't need to consent as a condition of buying any property, goods, or services. Message/data rates may apply. You also agree to our Terms of Use. Zillow does not endorse any real estate professionals. We may share information about your recent and future site activity with your agent to help them understand what you're looking for in a home.
Price history
| Date | Event | Price |
|---|---|---|
| 8/6/2026 | Listed for sale | C$398,500C$320/sqft |
Source: Saskatchewan REALTORS® Association #SK044665 Report a problem | ||
Public tax history
Tax history is unavailable.
Climate risks
Neighborhood: Evergreen
Nearby schools
GreatSchools rating
No schools nearby
We couldn't find any schools near this home.
- C$--3 bd3 ba-- sqft2007 Pohorecky Cres, Saskatoon, SK S7W0V3Off Market
- C$379,9003 bd2 ba1.2k sqft2007 Pohorecky Cres UNIT 201, Saskatoon, SK S7W0V3For Sale

- C$--3 bd2 ba1.2k sqft104 Manek Rd #102, Saskatoon, SK S7W0V2Off Market
- C$379,9003 bd2 ba1.2k sqft2012 Pohorecky Cres #601, Saskatoon, SK S7W0V4For Sale

- C$--2 bd2 ba900 sqft415 Maningas Bnd #114, Saskatoon, SK S7W0T6Off Market
- C$--2 bd2 ba865 sqft415 Maningas Bnd #119, Saskatoon, SK S7W0T6Off Market
- C$2,1002 bd2 ba-- sqft223 Evergreen Sq, Saskatoon, SK S7W0W2For Rent
- C$--2 bd2 ba-- sqft223 Evergreen Sq #212, Saskatoon, SK S7W0W2Off Market
Similar homes
- C$429,9003 bd3 ba1.3k sqftCompass Point, Saskatoon, SK S7W 0Y8For Sale
 MLS ID #SK044420, Dan Bader, Coldwell Banker Signature. Saskatchewan REALTORS® Association
 - C$400,0003 bd3 ba1.3k sqftJasmine, Saskatoon, SK S7W 0P6For Sale
 MLS ID #SK043709, Gary Gai Realty P.C. Ltd., Royal LePage Varsity. Saskatchewan REALTORS® Association
 - C$409,0003 bd3 ba1.3k sqftBrightwood Terrace, Saskatoon, SK S7W 0X8For Sale
 MLS ID #SK042805, Petro Skirchuk, Realty Executives Saskatoon. Saskatchewan REALTORS® Association
 - C$435,0005 bd4 ba1.6k sqftBrightwood Terrace, Saskatoon, SK S7W 0X8For Sale
 MLS ID #SK044212, Scott Urbanoski, Century 21 Fusion. Saskatchewan REALTORS® Association
 - C$374,9003 bd3 ba1.2k sqftWedgewood, Saskatoon, SK S7V 0C4For SaleMLS ID #SK044800, Kad (Khadijeh) Ahmed, RE/MAX Saskatoon. Saskatchewan REALTORS® Association
- C$379,9003 bd3 ba1.3k sqftWillow Lane, Saskatoon, SK S7W 0H7For SaleMLS ID #SK041773, Gary Gai Realty P.C. Ltd., Royal LePage Varsity. Saskatchewan REALTORS® Association
- C$439,9002 bd3 ba790 sqft332 McFaull CRESCENT, Saskatoon, SK S7V 0S5For SaleMLS ID #SK044138, Mike Gingerich, Realty Executives Saskatoon. Saskatchewan REALTORS® Association
- C$319,9003 bd2 ba1k sqftUNIT 402-2703 Spadina CRESCENT E, Saskatoon, SK S7K 6P8For SaleMLS ID #SK044378, Patricia Korpan, RE/MAX Saskatoon. Saskatchewan REALTORS® Association
- C$455,0004 bd4 ba1.8k sqftForest Ridge, Saskatoon, SK S7W 0N9For SaleMLS ID #SK042966, Gary Gai Realty P.C. Ltd., Royal LePage Varsity. Saskatchewan REALTORS® Association
- C$459,0003 bd3 ba1.8k sqftForest Ridge, Saskatoon, SK S7W 0N9For SaleMLS ID #SK040805, Gary Gai Realty P.C. Ltd., Royal LePage Varsity. Saskatchewan REALTORS® Association
- C$399,9005 bd2 ba850 sqft165 Acadia COURT, Saskatoon, SK S7H 4C4For SaleMLS ID #SK044353, Jesse Renneberg, Realty Executives Saskatoon. Saskatchewan REALTORS® Association
- C$449,9004 bd4 ba1.2k sqft426 Rutherford CRESCENT, Saskatoon, SK S7N 4X7For SaleMLS ID #SK044667, Michelle Butler, Royal LePage Saskatoon Real Estate. Saskatchewan REALTORS® Association
- C$374,9003 bd4 ba1.2k sqftPalisades, Saskatoon, SK S7R 0G7For SaleMLS ID #SK043830, Brenden Wehrkamp, eXp Realty. Saskatchewan REALTORS® Association
- C$359,9003 bd3 ba1.1k sqftSandalwood North, Saskatoon, SK S7K 6N9For SaleMLS ID #SK043559, Sudendhu Rai, L&T Realty Ltd.. Saskatchewan REALTORS® Association
- C$390,0003 bd3 ba1.2k sqft514 K AVENUE N, Saskatoon, SK S7L 2M7For SaleMLS ID #SK044184, Shantelle R McCrea, TRCG The Realty Consultants Group. Saskatchewan REALTORS® Association
- C$439,9003 bd2 ba1k sqft2508 Preston AVENUE S, Saskatoon, SK S7J 2G4For SaleMLS ID #SK044336, Crystal McMullen, RE/MAX Saskatoon. Saskatchewan REALTORS® Association
- C$489,9003 bd3 ba1.4k sqft431 Eaton LANE, Saskatoon, SK S7V 0H5For SaleMLS ID #SK044418, Mitchell Stretch, Derrick Stretch Realty Inc.. Saskatchewan REALTORS® Association
- C$429,9003 bd1 ba860 sqft1023 2nd STREET E, Saskatoon, SK S7H 1R2For SaleMLS ID #SK044682, Ross Tait, Realty Executives Saskatoon. Saskatchewan REALTORS® Association
- C$499,9003 bd3 ba1k sqft116 McMaster CRESCENT, Saskatoon, SK S7H 4E2For SaleMLS ID #SK043682, Troy Walkington, Realty Executives Saskatoon. Saskatchewan REALTORS® Association
- C$589,9004 bd3 ba1.5k sqft911 MAGUIRE CRESCENT, Saskatoon, SK S7W 1A5For SaleMLS ID #SK044591, Mike Gingerich, Realty Executives Saskatoon. Saskatchewan REALTORS® Association
