OPEN HOUSE SATURDAY AUGUST 1st 1:00PM - 4:00PM. Welcome to 32-215 Hampton Green, a beautifully maintained corner-unit townhome backing onto peaceful green space. This move-in-ready home offers the RARE BONUS of an additional surface parking stall conveniently located right beside the unit, along with an attached garage that is boarded and insulated. Step inside from the private front veranda into a spacious entryway with direct access to the garage. The bright and inviting main floor is filled with natural light thanks to its large windows, which also provide beautiful views of the green space behind. Upstairs, you'll find three generously sized bedrooms and two full bathrooms, including a spacious primary bedroom with double closets. The fully finished basement adds even more living space with a large family room, a fourth bathroom, and storage in the utility room. This well appointed home combines comfort, functionality, and an exceptional location. Don't miss your opportunity to make it yours, contact your REALTOR® today to schedule a private showing!
Active
C$374,900
UNIT 32-215 Hampton GREEN, Saskatoon, SK S7R 0G7
3beds
4baths
1,297sqft
Townhouse
Built in 2011
-- sqft lot
$-- Zestimate®
C$289/sqft
C$433/mo HOA
What's special
Private front verandaThree generously sized bedroomsFourth bathroom
- 2 days |
- 41 |
- 0 |
Zillow last checked:
Listing updated:
Listed by:
Brenden Wehrkamp,
eXp Realty
Source: Saskatchewan REALTORS® Association,MLS®#: SK043830Originating MLS®#: Saskatchewan REALTORS® Association
Facts & features
Interior
Bedrooms & bathrooms
- Bedrooms: 3
- Bathrooms: 4
Bedroom
- Features: Room Floor: Carpet
- Level: Second
- Area: 178.5 Square Feet
- Dimensions: 12'9x14
Bedroom
- Features: Room Floor: Carpet
- Level: Second
- Area: 91.04 Square Feet
- Dimensions: 9'6x9'7
Bedroom
- Features: Room Floor: Carpet
- Level: Second
- Area: 88.65 Square Feet
- Dimensions: 9'3x9'7
Other
- Features: Room Floor: Tile
- Level: Main
- Dimensions: -x-
Other
- Features: Room Floor: Tile
- Level: Second
- Dimensions: -x-
Other
- Features: Room Floor: Tile
- Level: Second
- Dimensions: -x-
Family room
- Features: Room Floor: Carpet
- Level: Basement
- Area: 299.06 Square Feet
- Dimensions: 13'9x21'9
Kitchen
- Features: Room Floor: Laminate
- Level: Main
- Area: 119.22 Square Feet
- Dimensions: 9'8x12'4
Other
- Features: Room Floor: Tile
- Level: Basement
- Dimensions: -x-
Living room
- Features: Room Floor: Laminate
- Level: Main
- Area: 167.5 Square Feet
- Dimensions: 15x11'2
Heating
- Forced Air, Natural Gas
Cooling
- Central Air
Appliances
- Included: Water Heater, Gas Water Heater, Dishwasher Built In, Dryer, Refrigerator, Microwave Hood Fan, Stove, Washer
Features
- Basement: Full,Finished,Walls Indeterminable
- Has fireplace: No
Interior area
- Total structure area: 1,297
- Total interior livable area: 1,297 sqft
Property
Parking
- Total spaces: 3
- Parking features: Guest, 1 Car Attached, Concrete Driveway
- Attached garage spaces: 1
- Uncovered spaces: 1
- Details: Parking Size: 21.0x13.0
Features
- Levels: Two
- Stories: 2
Lot
- Features: Backs on to Park/Green Space
Construction
Type & style
- Home type: Townhouse
- Property subtype: Townhouse
- Attached to another structure: Yes
Materials
- Stone, Vinyl Siding
- Roof: Asphalt
Condition
- Year built: 2011
Community & HOA
Community
- Security: Alarm Sys Rented
- Subdivision: Hampton Village
HOA
- Has HOA: Yes
- Services included: Maintenance Grounds, Reserve Fund, Snow Removal, Water
- HOA fee: C$433 monthly
Location
- Region: Saskatoon
Financial & listing details
- Price per square foot: C$289/sqft
- Annual tax amount: C$3,003
- Date on market: 7/29/2026
- Ownership: Condominium
Brenden Wehrkamp
Brenden Wehrkamp
(306) 260-4006
By pressing Contact Agent, you agree that the real estate professional identified above may call/text you about your search, which may involve use of automated means and pre-recorded/artificial voices. You don't need to consent as a condition of buying any property, goods, or services. Message/data rates may apply. You also agree to our Terms of Use. Zillow does not endorse any real estate professionals. We may share information about your recent and future site activity with your agent to help them understand what you're looking for in a home.
Price history
| Date | Event | Price |
|---|---|---|
| 7/29/2026 | Listed for sale | C$374,900C$289/sqft |
Source: Saskatchewan REALTORS® Association #SK043830 Report a problem | ||
Public tax history
Tax history is unavailable.
Climate risks
Neighborhood: Hampton Village
Nearby schools
GreatSchools rating
No schools nearby
We couldn't find any schools near this home.
- C$--2 bd2 ba845 sqft111 Hampton Cir #A-417, Saskatoon, SK S7R0N1Off Market

- C$379,0003 bd2 ba1.1k sqft3107 McClocklin Rd, Saskatoon, SK S7R0J1For Sale

- C$349,9002 bd3 ba1k sqft315 Hampton Cir #405, Saskatoon, SK S7R0J7For Sale
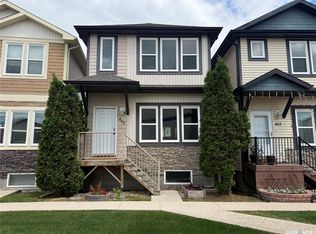
- C$729,9004 bd3 ba1.4k sqft335 Dawson Cres, Saskatoon, SK S7R0K1For Sale
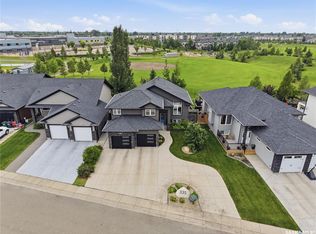
- C$2,6503 bd3 ba2.9k sqft365 Dawson Cres #29, Saskatoon, SK S7R0L6For Rent
- C$379,9003 bd3 ba1k sqft315 Hampton Cir #317, Saskatoon, SK S7R0J7For Sale
- C$--3 bd3 ba-- sqft411 Hampton Cir, Saskatoon, SK S7R0G5Off Market
- C$--3 bd2 ba-- sqft655 Hampton Cir #A, Saskatoon, SK S7R0K1Off Market
Similar homes
- C$379,9003 bd3 ba1k sqftHeart Of Hamptons, Saskatoon, SK S7R 0J7For Sale
 MLS ID #SK044071, Sean Willick, Royal LePage Varsity. Saskatchewan REALTORS® Association
 - C$379,0003 bd2 ba1.1k sqft3107 McClocklin ROAD, Saskatoon, SK S7R 0J1For SaleMLS ID #SK042866, Shekhar Shukla, RE/MAX Saskatoon. Saskatchewan REALTORS® Association
- C$399,9003 bd3 ba1.2k sqftLangford View Condominium Corp, Saskatoon, SK S7R 0L8For Sale
 MLS ID #SK041859, Susan Ramos, Realty ONE Group Dynamic. Saskatchewan REALTORS® Association
 - C$379,9003 bd2 ba1.1k sqft435 Blakeney CRESCENT, Saskatoon, SK S7L 7N5For Sale
 MLS ID #SK044003, Cindy Baliski, Coldwell Banker Signature. Saskatchewan REALTORS® Association
 - C$364,9003 bd3 ba1.3k sqftEast Hampton, Saskatoon, SK S7R 0B1For SaleMLS ID #SK037898, Jordan Boyes, Boyes Group Realty Inc.. Saskatchewan REALTORS® Association
- C$390,0003 bd3 ba1.2k sqft514 K AVENUE N, Saskatoon, SK S7L 2M7For SaleMLS ID #SK044184, Shantelle R McCrea, TRCG The Realty Consultants Group. Saskatchewan REALTORS® Association
- C$379,9004 bd4 ba1.2k sqftCoad Crossing, Saskatoon, SK S7R 0K2For SaleMLS ID #SK041982, Richard Reimer Realty Pc Ltd., Boyes Group Realty Inc.. Saskatchewan REALTORS® Association
- C$459,0003 bd2 ba1k sqft311 Lehrer MANOR, Saskatoon, SK S7R 0L4For SaleMLS ID #SK043963, Jon Aschenbrener, Realty Executives Saskatoon. Saskatchewan REALTORS® Association
- C$399,9004 bd2 ba1k sqft130 Flavelle CRESCENT, Saskatoon, SK S7L 6L2For SaleMLS ID #SK043911, Susan Toledo, RE/MAX Saskatoon. Saskatchewan REALTORS® Association
- C$499,0003 bd3 ba1.2k sqft150 Henick CRESCENT, Saskatoon, SK S7R 0J9For SaleMLS ID #SK043856, Scott Dolan, TRCG The Realty Consultants Group. Saskatchewan REALTORS® Association
- C$499,9004 bd4 ba1.3k sqft454 Geary CRESCENT, Saskatoon, SK S7R 0E7For SaleMLS ID #SK044072, Karan Bola, TRCG The Realty Consultants Group. Saskatchewan REALTORS® Association
- C$474,9003 bd3 ba1k sqft239 Manning CRESCENT, Saskatoon, SK S7L 6J3For SaleMLS ID #SK043302, Randy Singler, Coldwell Banker Signature. Saskatchewan REALTORS® Association
- C$389,9006 bd2 ba1k sqft410 P AVENUE N, Saskatoon, SK S7L 2V9For SaleMLS ID #SK043966, Sudendhu Rai, L&T Realty Ltd.. Saskatchewan REALTORS® Association
- C$339,9003 bd2 ba1.1k sqft704 32nd STREET W, Saskatoon, SK S7L 0T4For SaleMLS ID #SK043940, Sheri Willick Realty P.C. Inc., Coldwell Banker Signature. Saskatchewan REALTORS® Association
- C$349,9002 bd3 ba1k sqftUNIT 405-315 HAMPTON CIRCLE, Saskatoon, SK S7R 0E9For SaleMLS ID #SK042010, Richard Reimer Realty Pc Ltd., Boyes Group Realty Inc.. Saskatchewan REALTORS® Association
- C$329,9004 bd2 ba920 sqft30 Marlborough CRESCENT, Saskatoon, SK S7L 3T7For SaleMLS ID #SK043985, Austin J Reimer-McDowell, RE/MAX Saskatoon. Saskatchewan REALTORS® Association
- C$329,9003 bd3 ba1k sqft123 Appleby DRIVE, Saskatoon, SK S7M 4B4For SaleMLS ID #SK043959, Clark Dziadyk, Coldwell Banker Signature. Saskatchewan REALTORS® Association
- C$379,9004 bd3 ba1.4k sqft406 27th STREET W, Saskatoon, SK S7L 0J9For SaleMLS ID #SK043693, Dominic Parent, Royal LePage Varsity. Saskatchewan REALTORS® Association
- C$319,9004 bd3 ba1.3k sqft155 Carter CRESCENT, Saskatoon, SK S7L 7K4For SaleMLS ID #SK044239, May Liang, Royal LePage Varsity. Saskatchewan REALTORS® Association
- C$424,0006 bd2 ba1.1k sqft451 R AVENUE S, Saskatoon, SK S7M 2Z4For SaleMLS ID #SK044109, Priyanka Nandi, RE/MAX Saskatoon. Saskatchewan REALTORS® Association
