Welcome to this beautifully maintained, fully developed two-storey home nestled on a quiet crescent in the heart of Hampton Village. Built in 2012, this spacious family home offers 4 bedrooms, 4 bathrooms, and a functional open-concept layout, all within walking distance to parks, walking paths, Ernest Lindner School, St. Lorenzo Ruiz Catholic School, and the many amenities Hampton Village has to offer. A charming covered front veranda creates a warm welcome and the perfect place to enjoy your morning coffee. Inside, the bright main floor seamlessly connects the living room, dining area, and kitchen, making it ideal for both everyday living and entertaining. The kitchen features a large island, a pantry, and a built-in desk that's perfect for a home office or homework station, while a convenient 2-piece bathroom and rear mudroom complete the main level. Upstairs you'll find three generously sized bedrooms, including a spacious primary retreat with a walk-in closet and private 4-piece ensuite, along with another full bathroom and the convenience of second-floor laundry. The fully developed basement extends your living space with a large family room, games or play area, a fourth bedroom, an additional 4-piece bathroom, and ample storage. Outside, enjoy a beautifully landscaped, fully fenced backyard complete with a spacious deck for summer entertaining, while the double detached garage with back alley access provides excellent parking and storage. Additional highlights include central air conditioning, and a partially insulated garage. Move-in ready and located in one of Saskatoon's most desirable family neighbourhoods, this exceptional home offers the perfect blend of comfort, style, and convenience. Call your REALTOR® today to book your private showing!
Active
C$499,900
454 Geary CRESCENT, Saskatoon, SK S7R 0E7
4beds
4baths
1,340sqft
Single Family Residence
Built in 2012
-- sqft lot
$-- Zestimate®
C$373/sqft
C$-- HOA
What's special
Quiet crescentFunctional open-concept layoutCharming covered front verandaBright main floorDining areaLarge islandBuilt-in desk
- 1 day |
- 14 |
- 0 |
Zillow last checked:
Listing updated:
Listed by:
Karan Bola,
TRCG The Realty Consultants Group
Source: Saskatchewan REALTORS® Association,MLS®#: SK044072Originating MLS®#: Saskatchewan REALTORS® Association
Facts & features
Interior
Bedrooms & bathrooms
- Bedrooms: 4
- Bathrooms: 4
Primary bedroom
- Features: Room Floor: Carpet
- Level: Second
- Area: 160.88 Square Feet
- Dimensions: 11'11x13'6
Bedroom
- Features: Room Floor: Carpet
- Level: Second
- Area: 93.75 Square Feet
- Dimensions: 10'5x9'
Bedroom
- Features: Room Floor: Carpet
- Level: Second
- Area: 93.19 Square Feet
- Dimensions: 10'2x9'2
Bedroom
- Features: Room Floor: Vinyl Plank
- Level: Basement
- Area: 80.25 Square Feet
- Dimensions: 8'11x9
Other
- Features: Room Floor: Tile
- Level: Main
Other
- Features: Room Floor: Linoleum
- Level: Second
Other
- Features: Room Floor: Vinyl Plank
- Level: Basement
Other
- Features: Room Floor: Linoleum
- Level: Second
Dining room
- Features: Room Floor: Laminate
- Level: Main
- Area: 124.17 Square Feet
- Dimensions: 10x12'5
Family room
- Features: Room Floor: Vinyl Plank
- Level: Basement
- Area: 219.56 Square Feet
- Dimensions: 12'8x17'4
Foyer
- Features: Room Floor: Tile
- Level: Main
Kitchen
- Features: Room Floor: Laminate
- Level: Main
- Area: 123.13 Square Feet
- Dimensions: 9'11x12'5
Laundry
- Features: Room Floor: Linoleum
- Level: Second
Living room
- Features: Room Floor: Laminate
- Level: Main
- Area: 153 Square Feet
- Dimensions: 12'x12'9
Utility room
- Features: Room Floor: Concrete
- Level: Basement
Heating
- Forced Air, Natural Gas
Cooling
- Central Air
Appliances
- Included: Water Heater, Gas Water Heater, Dishwasher Built In, Dryer, Refrigerator, Microwave Hood Fan, Stove, Washer
Features
- Basement: Full,Finished,Sump Pump,Concrete
- Has fireplace: No
Interior area
- Total structure area: 1,340
- Total interior livable area: 1,340 sqft
Property
Parking
- Total spaces: 2
- Parking features: 2 Car Detached, Garage Door Opnr/Control(S)
- Garage spaces: 2
- Details: Parking Size: 24.0x22.0
Features
- Levels: Two
- Stories: 2
- Patio & porch: Deck
- Exterior features: Lawn Back, Lawn Front
- Fencing: Fenced
- Frontage length: 30.80
Lot
- Dimensions: 119.6
- Features: Rectangular Lot
Construction
Type & style
- Home type: SingleFamily
- Property subtype: Single Family Residence
Materials
- Siding, Stone, Vinyl Siding
- Roof: Asphalt
Condition
- Year built: 2012
Community & HOA
Community
- Subdivision: Hampton Village
Location
- Region: Saskatoon
Financial & listing details
- Price per square foot: C$373/sqft
- Annual tax amount: C$4,169
- Date on market: 7/30/2026
- Exclusions: Water Softener
- Ownership: Freehold
Karan Bola
Karan Bola
(306) 797-1313
By pressing Contact Agent, you agree that the real estate professional identified above may call/text you about your search, which may involve use of automated means and pre-recorded/artificial voices. You don't need to consent as a condition of buying any property, goods, or services. Message/data rates may apply. You also agree to our Terms of Use. Zillow does not endorse any real estate professionals. We may share information about your recent and future site activity with your agent to help them understand what you're looking for in a home.
Price history
| Date | Event | Price |
|---|---|---|
| 7/30/2026 | Listed for sale | C$499,900C$373/sqft |
Source: Saskatchewan REALTORS® Association #SK044072 Report a problem | ||
Public tax history
Tax history is unavailable.
Climate risks
Neighborhood: Hampton Village
Nearby schools
GreatSchools rating
No schools nearby
We couldn't find any schools near this home.
- C$469,9004 bd3 ba1.2k sqft242 Geary Cres, Saskatoon, SK S7R0E6For Sale
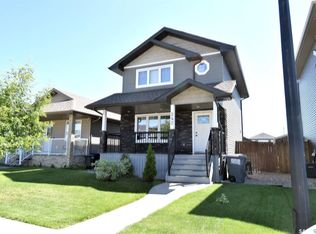
- C$379,9003 bd3 ba1k sqft315 Hampton Cir #317, Saskatoon, SK S7R0J7For Sale

- C$--3 bd3 ba-- sqft411 Hampton Cir, Saskatoon, SK S7R0G5Off Market
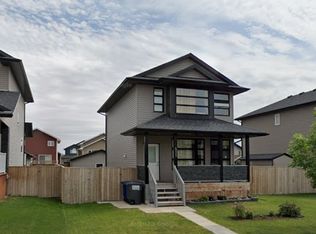
- C$349,9002 bd3 ba1k sqft315 Hampton Cir #405, Saskatoon, SK S7R0J7For Sale
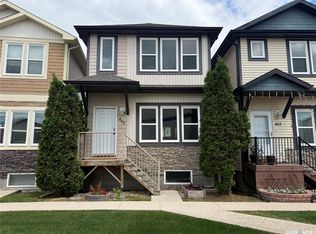
- C$--2 bd1 ba900 sqft762 Hargreaves Cres #B, Saskatoon, SK S7R0H2Off Market
- C$1,3992 bd1 ba-- sqft762 Hargreaves Cres, Saskatoon, SK S7R0H2For Rent
- C$--2 bd1 ba-- sqft1126 Hargreaves Way, Saskatoon, SK S7R0H1Off Market
- C$--2 bd1 ba-- sqft1126 Hargreaves Way #B, Saskatoon, SK S7R0H1Off Market
Similar homes
- C$499,0003 bd3 ba1.2k sqft150 Henick CRESCENT, Saskatoon, SK S7R 0J9For Sale
 MLS ID #SK043856, Scott Dolan, TRCG The Realty Consultants Group. Saskatchewan REALTORS® Association
 - C$474,9003 bd3 ba1k sqft239 Manning CRESCENT, Saskatoon, SK S7L 6J3For Sale
 MLS ID #SK043302, Randy Singler, Coldwell Banker Signature. Saskatchewan REALTORS® Association
 - C$489,9005 bd4 ba1.5k sqft22 BLUE PLACE, Saskatoon, SK S7M 4R9For Sale
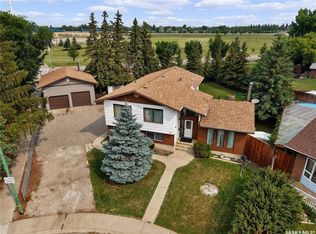 MLS ID #SK043673, Richard Reimer Realty Pc Ltd., Boyes Group Realty Inc.. Saskatchewan REALTORS® Association
 - C$469,9004 bd3 ba1.2k sqft242 Geary CRESCENT, Saskatoon, SK S7R 0E6For SaleMLS ID #SK042187, Gerry Lagimodiere, Boyes Group Realty Inc.. Saskatchewan REALTORS® Association
- C$459,0003 bd2 ba1k sqft311 Lehrer MANOR, Saskatoon, SK S7R 0L4For SaleMLS ID #SK043963, Jon Aschenbrener, Realty Executives Saskatoon. Saskatchewan REALTORS® Association
- C$495,0004 bd3 ba1.3k sqft326 Denham COURT, Saskatoon, SK S7R 1E5For SaleMLS ID #SK043586, Raylene Dyck, Boyes Group Realty Inc.. Saskatchewan REALTORS® Association
- C$374,9003 bd4 ba1.2k sqftPalisades, Saskatoon, SK S7R 0G7For SaleMLS ID #SK043830, Brenden Wehrkamp, eXp Realty. Saskatchewan REALTORS® Association
- C$399,9004 bd2 ba1k sqft130 Flavelle CRESCENT, Saskatoon, SK S7L 6L2For SaleMLS ID #SK043911, Susan Toledo, RE/MAX Saskatoon. Saskatchewan REALTORS® Association
- C$549,9004 bd4 ba1.5k sqft668 Lehrer CRESCENT, Saskatoon, SK S7R 0L2For SaleMLS ID #SK042528, AJ Morrison, Coldwell Banker Signature. Saskatchewan REALTORS® Association
- C$379,9003 bd3 ba1k sqftHeart Of Hamptons, Saskatoon, SK S7R 0J7For SaleMLS ID #SK044071, Sean Willick, Royal LePage Varsity. Saskatchewan REALTORS® Association
- C$449,9003 bd3 ba1.9k sqft238 S AVENUE N, Saskatoon, SK S7L 2Z8For SaleMLS ID #SK044164, Cindy Savino, Boyes Group Realty Inc.. Saskatchewan REALTORS® Association
- C$549,9003 bd3 ba1.5k sqft319 Allwood CRESCENT, Saskatoon, SK S7R 0A4For SaleMLS ID #SK038206, Jenna Crowder, Century 21 Prairie Elite. Saskatchewan REALTORS® Association
- C$379,9003 bd2 ba1.1k sqft435 Blakeney CRESCENT, Saskatoon, SK S7L 7N5For SaleMLS ID #SK044003, Cindy Baliski, Coldwell Banker Signature. Saskatchewan REALTORS® Association
- C$569,9004 bd4 ba1.5k sqft170 Palliser COURT, Saskatoon, SK S7L 4P9For SaleMLS ID #SK043254, Heather Fritz, Boyes Group Realty Inc.. Saskatchewan REALTORS® Association
- C$529,9005 bd4 ba1.1k sqft202 Bentley COURT, Saskatoon, SK S7L 6L4For SaleMLS ID #SK041206, Daryl A Renneberg, North Ridge Realty Ltd.. Saskatchewan REALTORS® Association
- C$389,9006 bd2 ba1k sqft410 P AVENUE N, Saskatoon, SK S7L 2V9For SaleMLS ID #SK043966, Sudendhu Rai, L&T Realty Ltd.. Saskatchewan REALTORS® Association
- C$390,0003 bd3 ba1.2k sqft514 K AVENUE N, Saskatoon, SK S7L 2M7For SaleMLS ID #SK044184, Shantelle R McCrea, TRCG The Realty Consultants Group. Saskatchewan REALTORS® Association
- C$319,9004 bd3 ba1.3k sqft155 Carter CRESCENT, Saskatoon, SK S7L 7K4For SaleMLS ID #SK044239, May Liang, Royal LePage Varsity. Saskatchewan REALTORS® Association
- C$329,9004 bd2 ba920 sqft30 Marlborough CRESCENT, Saskatoon, SK S7L 3T7For SaleMLS ID #SK043985, Austin J Reimer-McDowell, RE/MAX Saskatoon. Saskatchewan REALTORS® Association
- C$509,0004 bd3 ba1.8k sqft510 R AVENUE N, Saskatoon, SK S7L 2Z2For SaleMLS ID #SK040274, Linda Pittner, Royal LePage Saskatoon Real Estate. Saskatchewan REALTORS® Association
