The perfect move-in ready family home a short walk to schools, walking paths and numerous amenities is ready for a new family to call it home. Perfectly situated on a quiet corner lot in family friendly Hampton Village, 326 Denham Court is worth a look. The cozy veranda and landscaped front yard exudes curb appeal and is so welcoming. Upon entering the home, you'll be welcomed by a large family room that flows seamlessly to a well-appointed kitchen and dining area. Upstairs, the primary bedroom is a spacious retreat complete with an en-suite. Two bedrooms and a four-piece bathroom finish off the second level. The basement features a fourth bedroom, an additional four-piece bathroom and the family room is the perfect place to relax and have a movie night. The backyard is fully landscaped with underground sprinklers and a tiered deck with plenty of space for al fresco dining. Central air conditioning to stay cool and the double detached insulated and heated garage is ready for Saskatchewan winters and provides additional storage space. Call your favourite REALTOR® today and you can be settled in to this wonderful home before the start of the school year.
Active
C$495,000
326 Denham COURT, Saskatoon, SK S7R 1E5
4beds
3baths
1,364sqft
Single Family Residence
Built in 2005
3,502 Square Feet Lot
$-- Zestimate®
C$363/sqft
C$-- HOA
What's special
Quiet corner lotCozy verandaLandscaped front yardLarge family roomWell-appointed kitchenDining areaFour-piece bathroom
- 3 days |
- 46 |
- 1 |
Zillow last checked:
Listing updated:
Listed by:
Raylene Dyck,
Boyes Group Realty Inc.
Source: Saskatchewan REALTORS® Association,MLS®#: SK043586Originating MLS®#: Saskatchewan REALTORS® Association
Facts & features
Interior
Bedrooms & bathrooms
- Bedrooms: 4
- Bathrooms: 3
Bedroom
- Features: Room Floor: Carpet
- Level: Second
- Area: 173.44 Square Feet
- Dimensions: 11.3x15.5
Bedroom
- Features: Room Floor: Carpet
- Level: Second
- Area: 91.59 Square Feet
- Dimensions: 9.1x10.1
Bedroom
- Features: Room Floor: Carpet
- Level: Second
- Area: 115.45 Square Feet
- Dimensions: 10.5x11.1
Bedroom
- Features: Room Floor: Carpet
- Level: Basement
- Area: 120.25 Square Feet
- Dimensions: 13x9.3
Other
- Features: Room Floor: Linoleum
- Level: Second
Other
- Features: Room Floor: Linoleum
- Level: Second
Other
- Features: Room Floor: Tile
- Level: Basement
Dining room
- Features: Room Floor: Linoleum
- Level: Main
- Area: 97.5 Square Feet
- Dimensions: 11.3x8.8
Family room
- Features: Room Floor: Carpet
- Level: Basement
- Area: 128.33 Square Feet
- Dimensions: 12.10x10
Kitchen
- Features: Room Floor: Linoleum
- Level: Main
- Area: 98.22 Square Feet
- Dimensions: 11.4x8.8
Other
- Features: Room Floor: Concrete
- Level: Basement
Living room
- Features: Room Floor: Laminate
- Level: Main
- Area: 260.52 Square Feet
- Dimensions: 15.3x17.1
Heating
- Forced Air, Natural Gas, Heat Recovery Unit
Cooling
- Central Air
Appliances
- Included: Water Heater, Dishwasher Built In, Dryer, Refrigerator, Exhaust Fan, Microwave, Stove, Washer
Features
- Floating Shelves, T.V. Mounts
- Windows: Window Treatments
- Basement: Full,Finished,Sump Pump,Concrete
- Has fireplace: No
Interior area
- Total structure area: 1,364
- Total interior livable area: 1,364 sqft
Property
Parking
- Total spaces: 2
- Parking features: 2 Car Detached, Garage Door Opnr/Control(S), Heated Garage
- Garage spaces: 2
- Details: Parking Size: 20.0x22.0
Features
- Levels: Two
- Stories: 2
- Patio & porch: Deck
- Exterior features: Lawn Back, Lawn Front
- Fencing: Fenced
Lot
- Size: 3,502 Square Feet
- Features: Corner Lot, Irregular Lot, Underground Sprinkler
Construction
Type & style
- Home type: SingleFamily
- Property subtype: Single Family Residence
Materials
- Siding
- Roof: Asphalt
Condition
- Year built: 2005
Community & HOA
Community
- Subdivision: Hampton Village
Location
- Region: Saskatoon
Financial & listing details
- Price per square foot: C$363/sqft
- Annual tax amount: C$3,746
- Date on market: 7/24/2026
- Exclusions: Water Softener
- Ownership: Freehold
Raylene Dyck
Raylene Dyck
(306) 229-4892
By pressing Contact Agent, you agree that the real estate professional identified above may call/text you about your search, which may involve use of automated means and pre-recorded/artificial voices. You don't need to consent as a condition of buying any property, goods, or services. Message/data rates may apply. You also agree to our Terms of Use. Zillow does not endorse any real estate professionals. We may share information about your recent and future site activity with your agent to help them understand what you're looking for in a home.
Price history
| Date | Event | Price |
|---|---|---|
| 7/24/2026 | Listed for sale | C$495,000C$363/sqft |
Source: Saskatchewan REALTORS® Association #SK043586 Report a problem | ||
Public tax history
Tax history is unavailable.
Climate risks
Neighborhood: Hampton Village
Nearby schools
GreatSchools rating
No schools nearby
We couldn't find any schools near this home.
- C$599,0005 bd3 ba1.2k sqft254 Denham Cres, Saskatoon, SK S7R1E8For Sale
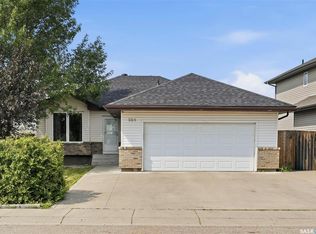
- C$549,9003 bd3 ba1.5k sqft319 Allwood Cres, Saskatoon, SK S7R0A4For Sale

- C$269,9002 bd1 ba910 sqft2315 McClocklin Rd #121, Saskatoon, SK S7R0J6For Sale
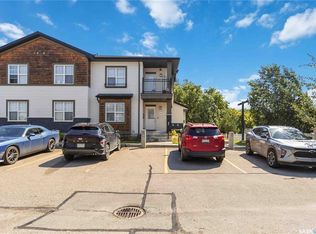
- C$665,0008 bd3 ba1.7k sqft2915 37th St W, Saskatoon, SK S7L7H8For Sale
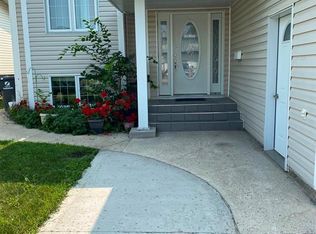
- C$394,9004 bd2 ba1k sqft2145 37th St W, Saskatoon, SK S7L4E6For Sale
- C$364,9003 bd3 ba1.3k sqft547 E Hampton Blvd #2, Saskatoon, SK S7R0B1For Sale
- C$2,6503 bd2 ba-- sqft365 Dawson Cres #29, Saskatoon, SK S7R0L6For Rent
- C$379,9004 bd4 ba1.2k sqft810 Hampton Cir #307, Saskatoon, SK S7R0K2For Sale
Similar homes
- C$599,0005 bd3 ba1.2k sqft254 Denham CRESCENT, Saskatoon, SK S7R 1E8For SaleMLS ID #SK043712, Gary Gai Realty P.C. Ltd., Royal LePage Varsity. Saskatchewan REALTORS® Association
- C$474,9003 bd3 ba1k sqft239 Manning CRESCENT, Saskatoon, SK S7L 6J3For Sale
 MLS ID #SK043302, Randy Singler, Coldwell Banker Signature. Saskatchewan REALTORS® Association
 - C$474,9004 bd3 ba1.2k sqft242 Geary CRESCENT, Saskatoon, SK S7R 0E6For Sale
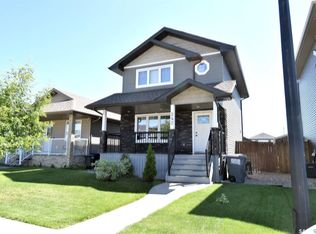 MLS ID #SK042187, Gerry Lagimodiere, Boyes Group Realty Inc.. Saskatchewan REALTORS® Association
 - C$549,9004 bd4 ba1.5k sqft668 Lehrer CRESCENT, Saskatoon, SK S7R 0L2For Sale
 MLS ID #SK042528, AJ Morrison, Coldwell Banker Signature. Saskatchewan REALTORS® Association
 - C$399,9004 bd2 ba1k sqft130 Flavelle CRESCENT, Saskatoon, SK S7L 6L2For SaleMLS ID #SK043755, Susan Toledo, RE/MAX Saskatoon. Saskatchewan REALTORS® Association
- C$514,0003 bd3 ba1.2k sqft150 Henick CRESCENT, Saskatoon, SK S7R 0J9For SaleMLS ID #SK041593, Scott Dolan, TRCG The Realty Consultants Group. Saskatchewan REALTORS® Association
- C$549,9003 bd3 ba1.5k sqft319 Allwood CRESCENT, Saskatoon, SK S7R 0A4For SaleMLS ID #SK038206, Jenna Crowder, Century 21 Prairie Elite. Saskatchewan REALTORS® Association
- C$249,9004 bd2 ba1k sqft92 Davidson CRESCENT, Saskatoon, SK S7L 4A1For SaleMLS ID #SK043484, Heather Fritz, Boyes Group Realty Inc.. Saskatchewan REALTORS® Association
- C$394,9004 bd2 ba1k sqft2145 37th STREET W, Saskatoon, SK S7L 4E6For SaleMLS ID #SK042495, Reagan Hnatiuk, Royal LePage Varsity. Saskatchewan REALTORS® Association
- C$509,0004 bd3 ba1.8k sqft510 R AVENUE N, Saskatoon, SK S7L 2Z2For SaleMLS ID #SK040274, Linda Pittner, Royal LePage Saskatoon Real Estate. Saskatchewan REALTORS® Association
- C$399,9004 bd3 ba1.1k sqft429 Montreal AVENUE S, Saskatoon, SK S7M 3L2For SaleMLS ID #SK043321, Ryan Stanek, Coldwell Banker Signature. Saskatchewan REALTORS® Association
- C$424,9004 bd2 ba1k sqft10 Mackie CRESCENT, Saskatoon, SK S7L 3V3For SaleMLS ID #SK042364, Bob Jones, Boyes Group Realty Inc.. Saskatchewan REALTORS® Association
- C$379,9004 bd3 ba1.4k sqft406 27th STREET W, Saskatoon, SK S7L 0J9For SaleMLS ID #SK043693, Dominic Parent, Royal LePage Varsity. Saskatchewan REALTORS® Association
- C$599,9004 bd2 ba1.7k sqft616 Rusholme ROAD, Saskatoon, SK S7L 0G7For SaleMLS ID #SK042814, Gregg Bamford, Coldwell Banker Signature. Saskatchewan REALTORS® Association
- C$729,9004 bd3 ba1.4k sqft335 Dawson CRESCENT, Saskatoon, SK S7R 0K1For SaleMLS ID #SK042865, Joshua Epp, Realty Executives Saskatoon. Saskatchewan REALTORS® Association
- C$479,9004 bd3 ba1.5k sqft1121 B AVENUE N, Saskatoon, SK S7L 1G2For SaleMLS ID #SK038998, Sean Wilson, RE/MAX Saskatoon. Saskatchewan REALTORS® Association
- C$479,9005 bd3 ba1.1k sqftUNIT SUITE A & B-408 L AVENUE N, Saskatoon, SK S7L 2P7For SaleMLS ID #SK038434, Omar Sharif, eXp Realty. Saskatchewan REALTORS® Association
- C$430,0004 bd2 ba1.1k sqft10 Stewart AVENUE, Saskatoon, SK S7L 3S6For SaleMLS ID #SK040504, Benita McNeill Realty P.C. Ltd., Royal LePage Varsity. Saskatchewan REALTORS® Association
- C$429,9003 bd2 ba995 sqft123 Kirkpatrick CRESCENT, Saskatoon, SK S7L 6Z1For SaleMLS ID #SK041652, Jeff Will, RE/MAX Saskatoon. Saskatchewan REALTORS® Association
- C$329,9004 bd2 ba1.1k sqft1701 C AVENUE N, Saskatoon, SK S7L 1L6For SaleMLS ID #SK043330, Joshua Epp, Realty Executives Saskatoon. Saskatchewan REALTORS® Association
