Welcome to this large bi-level house in Westview Hights on 37th Street West next to Hampton village. Boasting bright and spacious residential rooms, the bathrooms are equipped with hand bars for support and safety. There are 8 bedrooms in total and 3 bathrooms with 2 laundry rooms. The flooring is ceramic for easy cleaning and is hypoallergenic. There is a sunroom that can be used for afternoon tea and to Enjoy the sunshine. The living room has a gas fireplace to cozy up with and the kitchen has a large island making meal prep a breeze. Double doors off the kitchen lead you to a large deck with pergola perfect for those warm evenings to sit and admire our wonderful skies. The basement has a nice gathering room/living room and there is a stairlift from the main floor to the basement. There is in floor heating in the basement. This great property is located in next to Hampton Village, close to the Shopper's and walking distance to 2 parks.
Conditional sale
C$665,000
2915 37th STREET W, Saskatoon, SK S7L 7H8
8beds
3baths
1,747sqft
Single Family Residence
Built in 2003
5,959 Square Feet Lot
$-- Zestimate®
C$381/sqft
C$-- HOA
What's special
- 34 days |
- 50 |
- 0 |
Zillow last checked:
Listing updated:
Listed by:
Muhammad Waqar,
A2HZ Realty Services
Source: Saskatchewan REALTORS® Association,MLS®#: SK043466Originating MLS®#: Saskatchewan REALTORS® Association
Facts & features
Interior
Bedrooms & bathrooms
- Bedrooms: 8
- Bathrooms: 3
Bedroom
- Features: Room Floor: Hardwood
- Level: Main
- Area: 78.94 Square Feet
- Dimensions: 9.8x8.2
Bedroom
- Features: Room Floor: Hardwood
- Level: Main
- Area: 103.33 Square Feet
- Dimensions: 10x10.4
Bedroom
- Features: Room Floor: Hardwood
- Level: Main
- Area: 192.01 Square Feet
- Dimensions: 13.2x14.7
Bedroom
- Features: Room Floor: Ceramic Tile
- Level: Basement
- Area: 108.67 Square Feet
- Dimensions: 8x13.7
Bedroom
- Features: Room Floor: Ceramic Tile
- Level: Basement
- Area: 166.73 Square Feet
- Dimensions: 12.7x13.3
Bedroom
- Features: Room Floor: Ceramic Tile
- Level: Basement
- Area: 142.5 Square Feet
- Dimensions: 12.8x11.3
Bedroom
- Features: Room Floor: Ceramic Tile
- Level: Basement
- Area: 108.67 Square Feet
- Dimensions: 8x13.7
Bedroom
- Features: Room Floor: Ceramic Tile
- Level: Basement
- Area: 108.67 Square Feet
- Dimensions: 8x13.7
Other
- Features: Room Floor: Ceramic Tile
- Level: Main
Other
- Features: Room Floor: Ceramic Tile
- Level: Basement
Other
- Features: Room Floor: Ceramic Tile
- Level: Main
Dining room
- Features: Room Floor: Ceramic Tile
- Level: Main
- Area: 122.83 Square Feet
- Dimensions: 11x10.14
Other
- Features: Room Floor: Carpet
- Level: Basement
- Area: 188 Square Feet
- Dimensions: 15.8x12
Kitchen
- Features: Room Floor: Ceramic Tile
- Level: Main
- Area: 176.81 Square Feet
- Dimensions: 15.10x11.02
Laundry
- Features: Room Floor: Ceramic Tile
- Level: Basement
Laundry
- Features: Room Floor: Ceramic Tile
- Level: Main
Living room
- Features: Room Floor: Hardwood
- Level: Main
- Area: 183.42 Square Feet
- Dimensions: 15.6x11.10
Sun room
- Features: Room Floor: Tile
- Level: Main
- Area: 156 Square Feet
- Dimensions: 12x13
Heating
- Forced Air, Hot Water, Radiant Floor, Natural Gas
Cooling
- Central Air
Appliances
- Included: Dishwasher Built In, Dryer, Refrigerator, Exhaust Fan, Microwave, Microwave Hood Fan, Stove, Washer
Features
- Windows: Window Treatments
- Basement: Full,Finished,Concrete
- Number of fireplaces: 1
- Fireplace features: Gas
Interior area
- Total structure area: 1,747
- Total interior livable area: 1,747 sqft
Property
Parking
- Total spaces: 4
- Parking features: 2 Car Attached, RV Access/Parking, Garage Door Opnr/Control(S), Concrete Driveway, Double Driveway, Interlocking Block
- Attached garage spaces: 2
- Has uncovered spaces: Yes
- Details: Parking Size: 21.0x25.0
Features
- Levels: Bi-Level
- Patio & porch: Deck
- Exterior features: Garden, Lawn Back, Lawn Front
- Fencing: Fenced
- Frontage length: 55.00
Lot
- Size: 5,959 Square Feet
- Dimensions: 110
- Features: Irregular Lot, Underground Sprinkler
Construction
Type & style
- Home type: SingleFamily
- Property subtype: Single Family Residence
Materials
- Siding
- Roof: Asphalt
Condition
- Year built: 2003
Community & HOA
Community
- Security: Alarm Sys Owned
- Subdivision: Westview Heights
Location
- Region: Saskatoon
Financial & listing details
- Price per square foot: C$381/sqft
- Annual tax amount: C$4,967
- Date on market: 7/24/2026
- Ownership: Freehold
Price history
| Date | Event | Price |
|---|---|---|
| 7/24/2026 | Listed for sale | C$665,000C$381/sqft |
Source: Saskatchewan REALTORS® Association #SK043466 Report a problem | ||
Public tax history
Tax history is unavailable.
Climate risks
Neighborhood: Westview
Nearby schools
GreatSchools rating
No schools nearby
We couldn't find any schools near this home.
- C$535,0004 bd4 ba1.4k sqft518 Peterson Cres, Saskatoon, SK S7L7H7For Sale

- C$538,0004 bd4 ba1.5k sqft3010 37th St W, Saskatoon, SK S7L7H9For Sale

- C$899,9004 bd4 ba2.1k sqft242 Denham Cres, Saskatoon, SK S7R1E9For Sale
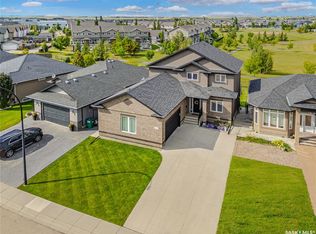
- C$379,0003 bd2 ba1.1k sqft3107 McClocklin Rd, Saskatoon, SK S7R0J1For Sale

- C$199,9001 bd1 ba560 sqft106 Hampton Cir #312, Saskatoon, SK S7R0C4For Sale
- C$480,0003 bd3 ba1.4k sqft523 Denham Way, Saskatoon, SK S7R1E5For Sale
- C$--2 bd2 ba845 sqft111 Hampton Cir #A-417, Saskatoon, SK S7R0N1Off Market
- C$349,9003 bd3 ba1.4k sqft119 Hampton Cir #107, Saskatoon, SK S7R0C8For Sale
Similar homes
- C$615,0005 bd4 ba1.3k sqft1410 Coy AVENUE, Saskatoon, SK S7M 0H4For Sale
 MLS ID #SK046520, Leslie Wotherspoon, RE/MAX Saskatoon. Saskatchewan REALTORS® Association
 - C$549,9005 bd3 ba1k sqft4046 33rd STREET W, Saskatoon, SK S7L 0V6For Sale
 MLS ID #SK045324, Alikhan (Ali) Nurgozhayev, eXp Realty. Saskatchewan REALTORS® Association
 - C$699,9005 bd5 ba1.5k sqft916 Temperance STREET, Saskatoon, SK S7N 0N4For Sale
 MLS ID #SK043805, Blaine Wotherspoon, Realty Executives Saskatoon. Saskatchewan REALTORS® Association
 - C$549,9006 bd3 ba1.4k sqft510 Redberry ROAD, Saskatoon, SK S7K 4S3For Sale
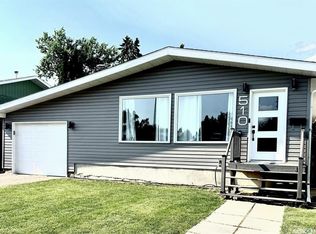 MLS ID #SK044943, Edward Ramsey, Choice Realty Systems. Saskatchewan REALTORS® Association
 - C$649,9005 bd3 ba1.3k sqft130 Boykowich BEND, Saskatoon, SK S7W 0S2For SaleMLS ID #SK045302, Kerri Mossing, Century 21 Fusion. Saskatchewan REALTORS® Association
- C$699,9006 bd5 ba2.4k sqft420 Cumberland AVENUE S, Saskatoon, SK S7N 1L5For SaleMLS ID #SK041604, Linda Pittner, Royal LePage Saskatoon Real Estate. Saskatchewan REALTORS® Association
- C$531,7008 bd6 ba1.9k sqft1627 22nd STREET W, Saskatoon, SK S7R 0J9For SaleMLS ID #SK046799, Omar Sharif, eXp Realty. Saskatchewan REALTORS® Association
- C$579,9005 bd5 ba1.9k sqft610 Albert AVENUE, Saskatoon, SK S7N 1G7For SaleMLS ID #SK046558, Mitchell Stretch, Derrick Stretch Realty Inc.. Saskatchewan REALTORS® Association
- C$469,9005 bd3 ba1.1k sqft19 Barr PLACE, Saskatoon, SK S7M 4G1For SaleMLS ID #SK046507, May Liang, Royal LePage Varsity. Saskatchewan REALTORS® Association
- C$729,9005 bd4 ba1.4k sqft1513 Prince Of Wales AVENUE, Saskatoon, SK S7K 3E1For SaleMLS ID #SK043003, Nino Oliva, Boyes Group Realty Inc.. Saskatchewan REALTORS® Association
- C$674,9006 bd4 ba1.4k sqft902 Bentley MANOR, Saskatoon, SK S7L 6P4For SaleMLS ID #SK046052, Rajandip Singh, Century 21 Fusion. Saskatchewan REALTORS® Association
- C$669,0005 bd4 ba1.2k sqft455 Hastings CRESCENT, Saskatoon, SK S7V 0C8For SaleMLS ID #SK045273, Saeed Bahrololoumi Mofrad, Realty ONE Group Dynamic. Saskatchewan REALTORS® Association
- C$699,9006 bd3 ba1.3k sqft622 Glacial Shores WAY, Saskatoon, SK S7W 0R5For SaleMLS ID #SK042315, Shawn Johnson, RE/MAX Saskatoon. Saskatchewan REALTORS® Association
- C$489,9005 bd4 ba1.5k sqft22 BLUE PLACE, Saskatoon, SK S7M 4R9For SaleMLS ID #SK043673, Richard Reimer Realty Pc Ltd., Boyes Group Realty Inc.. Saskatchewan REALTORS® Association
- C$559,9006 bd3 ba1.1k sqft192 Salisbury DRIVE, Saskatoon, SK S7H 3J8For SaleMLS ID #SK046072, Preston Humphrey, RE/MAX Saskatoon. Saskatchewan REALTORS® Association
- C$584,9005 bd4 ba1.3k sqft418 Ells WAY, Saskatoon, SK S7L 6K6For SaleMLS ID #SK043575, CJ SINGH REAL ESTATE PROF. CORP., RE/MAX Saskatoon. Saskatchewan REALTORS® Association
- C$479,9005 bd2 ba1k sqft106 Geary CRESCENT, Saskatoon, SK S7R 0B8For SaleMLS ID #SK045287, Norm Grodecki, Century 21 Fusion. Saskatchewan REALTORS® Association
- C$584,9007 bd3 ba1.5k sqft2709 Ferguson AVENUE, Saskatoon, SK S7J 1P1For SaleMLS ID #SK045066, Scott McLeod, Realty Executives Saskatoon. Saskatchewan REALTORS® Association
- C$659,9005 bd4 ba1.7k sqft519 Rempel MANOR, Saskatoon, SK S7T 0J3For SaleMLS ID #SK036073, Shekhar Shukla, RE/MAX Saskatoon. Saskatchewan REALTORS® Association
- C$645,0005 bd3 ba1.1k sqft246 Sutter PLACE, Saskatoon, SK S7T 0R3For SaleMLS ID #SK043920, Norman Osback, RE/MAX Saskatoon. Saskatchewan REALTORS® Association
