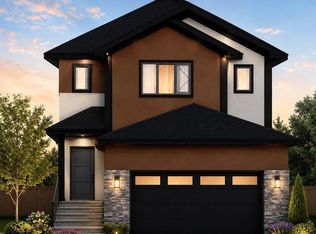
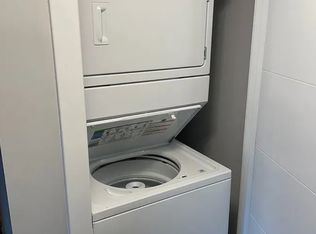
Welcome to 902 Bentley Manor! A District Builders 2024 custom build, move-in ready, with high-end finishes and no expense spared in this 1,494 square foot modified bi-level. Fantastic inside corner lot offers privacy and a west-facing backyard with future green-space/walking trails (Jeffrey J. Charlesbois Park). Turn-key home is fully developed, offering 5 bedrooms, a bonus room, and 4 four-piece bathrooms including a 2-bedroom 1-bathroom Legal Basement Suite. The main floor features a spacious foyer with high ceilings, a large, open living & dining room with south-facing windows that allow ample natural light. Modern kitchen features quartz countertops, a subway tile backsplash, high-end stainless steel appliances, soft-close cabinetry & drawers and a spacious corner pantry. From your dining room, access your west-facing deck and backyard—great for BBQs, entertaining and relaxing in the sun. The main floor is complete with 2 bedrooms, a four-piece bathroom and laundry. Large primary bedroom on the upper level features a walk-in closet and a four-piece ensuite bathroom with a double sink, walk-in shower and custom built-in shelving. The basement features a multi-functional bonus room and a four-piece bathroom. A great opportunity to earn additional income to offset your mortgage from the self-contained, 2-bedroom, 1-bathroom legal basement suite, featuring high-end finishes throughout. Has an open floor plan, premium kitchen appliances, quartz countertops & in-suite laundry. Central Air Conditioner, Insulated & Heated Garage, Quartz Countertops, Triple-Pane Windows, Tile & Vinyl Plank Flooring, Electric Fireplace with a custom feature wall, 9ft Ceilings (Main Floor & Basement), BBQ Gas Hookup, custom shelving in bedroom closets & more! Enjoy the energy in fast-growing & vibrant Kensington - close to schools, parks, and amenities. Call today to book your private viewing!
3 days
|
21
|
1
|
Zillow last checked:
Listing updated:
Listed by:
Rajandip Singh,
Century 21 Fusion
Source: Saskatchewan REALTORS® Association,MLS®#: SK043435Originating MLS®#: Saskatchewan REALTORS® Association
Facts & features
Interior
Bedrooms & bathrooms
Bedrooms: 5
Bathrooms: 4
Primary bedroom
Features: Room Floor: Vinyl Plank
Level: Second
Area: 118.4 Square Feet
Dimensions: 9.02x12.11
Bedroom
Features: Room Floor: Vinyl Plank
Level: Main
Area: 117.35 Square Feet
Dimensions: 9.11x11.10
Bedroom
Features: Room Floor: Vinyl Plank
Level: Main
Area: 106.26 Square Feet
Dimensions: 8.11x11.11
Bedroom
Features: Room Floor: Vinyl Plank
Level: Basement
Area: 100.44 Square Feet
Dimensions: 9.05x10.08
Bedroom
Features: Room Floor: Vinyl Plank
Level: Basement
Area: 156.78 Square Feet
Dimensions: 9.58x11.4
Other
Features: Room Floor: Tile
Level: Main
Other
Features: Room Floor: Tile
Level: Basement
Other
Features: Room Floor: Tile
Level: Basement
Other
Features: Room Floor: Tile
Level: Second
Bonus room
Features: Room Floor: Vinyl Plank
Level: Basement
Area: 118.4 Square Feet
Dimensions: 9.02x12.11
Dining room
Features: Room Floor: Vinyl Plank
Level: Main
Area: 118.51 Square Feet
Dimensions: 8.10x13.05
Foyer
Features: Room Floor: Tile
Level: Main
Area: 55.76 Square Feet
Dimensions: 6.01x9.02
Kitchen
Features: Room Floor: Vinyl Plank
Level: Main
Area: 90.54 Square Feet
Dimensions: 8.10x10.03
Other
Features: Room Floor: Vinyl Plank
Level: Basement
Area: 104.5 Square Feet
Dimensions: 9.06x11.0
Laundry
Features: Room Floor: Vinyl Plank
Level: Main
Laundry
Features: Room Floor: Vinyl Plank
Level: Basement
Living room
Features: Room Floor: Vinyl Plank
Level: Main
Area: 292.93 Square Feet
Dimensions: 13.05x21.10
Living room
Features: Room Floor: Vinyl Plank
Level: Basement
Area: 110 Square Feet
Dimensions: 10.00x11.0
Heating
Baseboard, Electric, Forced Air, Natural Gas, Heat Recovery Unit
Cooling
Central Air
Appliances
Included: Water Heater, Gas Water Heater, Dishwasher Built In, Dryer, Refrigerator, Microwave Hood Fan, Stove, Washer
Parking features: 2 Car Attached, Parking Spaces, Garage Door Opnr/Control(S), Heated Garage, Concrete Driveway
Attached garage spaces: 2
Has uncovered spaces: Yes
Features
Levels: Bi-Level Modified
Patio & porch: Deck
Fencing: Partial
Frontage length: 52.39
Lot
Size: 6,294 Square Feet
Features: Irregular Lot
Construction
Type & style
Home type: SingleFamily
Property subtype: Single Family Residence
Materials
Siding, Stucco
Roof: Asphalt
Condition
Year built: 2024
Community & HOA
Community
Subdivision: Kensington
Location
Region: Saskatoon
Financial & listing details
Price per square foot: C$468/sqft
Annual tax amount: C$5,804
Date on market: 7/23/2026
Exclusions: Water Softener
Ownership: Freehold
Rajandip Singh
Rajandip Singh
(306) 361-7810
By pressing Contact Agent, you agree that the real estate professional identified above may call/text you about your search, which may involve use of automated means and pre-recorded/artificial voices. You don't need to consent as a condition of buying any property, goods, or services. Message/data rates may apply. You also agree to our Terms of Use. Zillow does not endorse any real estate professionals. We may share information about your recent and future site activity with your agent to help them understand what you're looking for in a home.
Price history
Date
Event
Price
7/23/2026
Listed for sale
C$699,900C$468/sqft
Source: Saskatchewan REALTORS® Association #SK043435Report a problem