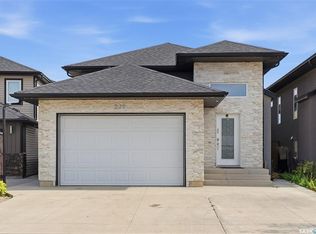
Discover modern living in this stunning new home, perfectly situated in the highly desirable Kensington community. Enjoy the ultimate convenience of having grocery stores, dining, medical offices, and fitness centers just a 5-minute drive away. Step inside to a welcoming, spacious tiled foyer that leads into a thoughtfully designed main floor. The open-concept living and dining areas are perfect for entertaining, highlighted by a cozy fireplace and a stylish feature wall. Tucked just off the dining space, the kitchen provides a smart layout that offers a touch of privacy while keeping you connected to the action. This level is completed by two comfortable, carpeted bedrooms and a sleek four-piece bathroom. The upper level is entirely dedicated to your exclusive primary retreat. This generous space boasts a walk-in closet and a large ensuite bathroom complete with dual sinks. High-quality finishes elevate the entire home, including elegant quartz countertops and soft-close cabinetry. Because construction is still underway, early buyers have the exciting opportunity to customize their finishes! You can select your preferred exterior details (like stonework and vinyl siding colors) as well as interior touches, including paint, countertops, cabinetry, and flooring. The basement is also complete with a two-bedroom legal suite. Furthermore, the owner's side of the basement includes an extra bedroom and bathroom, cleverly designed so that this specific room can also be rented out independently for even more supplementary income! Note: Appliances are not included, but the builder is providing a generous $6,000 appliance credit for the buyer. The exterior images provided are 3D renderings intended for illustrative purposes only. Final construction details, landscaping, and finishes may vary.
Active
C$684,900
1158 Nightingale TERRACE, Saskatoon, SK S7L 7R5
3beds
2baths
1,490sqft
Single Family Residence
Built in 2026
4,120 Square Feet Lot
$-- Zestimate®
C$460/sqft
C$-- HOA
What's special
- 85 days
- 1
- 0
Zillow last checked:
Listing updated:
Listed by:
Hasan Kazmi,
Realty ONE Group Dynamic
Source: Saskatchewan REALTORS® Association,MLS®#: SK038906Originating MLS®#: Saskatchewan REALTORS® Association
Facts & features
Interior
Bedrooms & bathrooms
- Bedrooms: 3
- Bathrooms: 2
Bedroom
- Features: Room Floor: Carpet
- Level: Main
- Area: 99 Square Feet
- Dimensions: 9ftx11ft
Bedroom
- Features: Room Floor: Carpet
- Level: Main
- Area: 90 Square Feet
- Dimensions: 9ftx10ft
Bedroom
- Features: Room Floor: Carpet
- Level: Second
- Area: 208 Square Feet
- Dimensions: 16ftx13ft
Other
- Features: Room Floor: Tile
- Level: Main
- Area: 42 Square Feet
- Dimensions: 7ftx6ft
Other
- Features: Room Floor: Tile
- Level: Second
- Area: 66 Square Feet
- Dimensions: 11ftx6ft
Dining room
- Features: Room Floor: Vinyl tile
- Level: Main
- Area: 110 Square Feet
- Dimensions: 11ftx10ft
Foyer
- Features: Room Floor: Tile
- Level: Main
- Area: 36 Square Feet
- Dimensions: 4ftx9ft
Kitchen
- Features: Room Floor: Vinyl tile
- Level: Main
- Area: 132 Square Feet
- Dimensions: 11ftx12ft
Living room
- Features: Room Floor: Vinyl tile
- Level: Main
- Area: 228 Square Feet
- Dimensions: 19ftx12ft
Heating
- Forced Air, Natural Gas
Appliances
- Included: Water Heater, Gas Water Heater
Features
- Basement: Full,Finished,Sump Pump,Concrete,Separate Entry
- Has fireplace: Yes
- Fireplace features: Electric
Interior area
- Total structure area: 1,490
- Total interior livable area: 1,490 sqft
Property
Parking
- Total spaces: 4
- Parking features: 2 Car Attached, Parking Spaces, Garage Door Opnr/Control(S), Double Driveway
- Attached garage spaces: 2
- Has uncovered spaces: Yes
Features
- Levels: Bi-Level Modified
- Patio & porch: Deck
- Exterior features: Lawn Front
- Frontage length: 33.98
Lot
- Size: 4,120 Square Feet
- Dimensions: 121.19
- Features: Rectangular Lot, Trees/Shrubs
Construction
Type & style
- Home type: SingleFamily
- Property subtype: Single Family Residence
Materials
- Siding, Stone, Vinyl Siding
- Roof: Asphalt
Condition
- Year built: 2026
Community & HOA
Community
- Subdivision: Kensington
Location
- Region: Saskatoon
Financial & listing details
- Price per square foot: C$460/sqft
- Date on market: 6/10/2026
- Exclusions: Water Softener
- Ownership: Freehold
Price history
| Date | Event | Price |
|---|---|---|
| 9/3/2026 | Price change | C$684,900+14.4%C$460/sqft |
Source: Saskatchewan REALTORS® Association #SK038906 Report a problem | ||
| 6/10/2026 | Listed for sale | C$598,467C$402/sqft |
Source: Saskatchewan REALTORS® Association #SK038906 Report a problem | ||
Public tax history
Tax history is unavailable.
Climate risks
Neighborhood: Kensington
Nearby schools
GreatSchools rating
No schools nearby
We couldn't find any schools near this home.
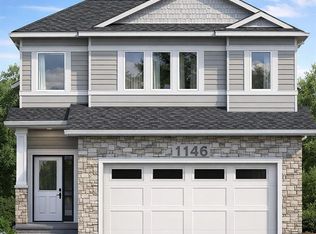
- C$598,4673 bd2 ba1.4k sqft1146 Nightingale Rd, Saskatoon, SK S7L6X7For Sale
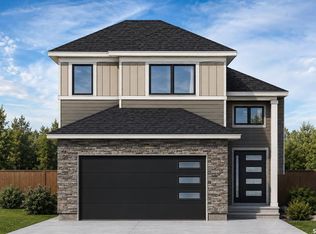
- C$689,9005 bd4 ba1.4k sqft1183 Nightingale Rd, Saskatoon, SK S7L6X7For Sale
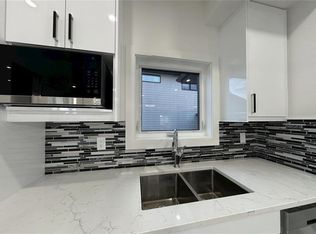
- C$689,9005 bd4 ba1.4k sqft1191 Nightingale Rd, Saskatoon, SK S7L6X7For Sale
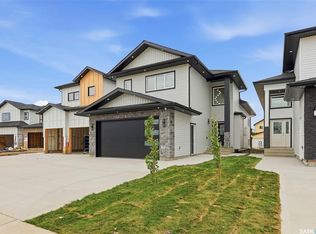
- C$689,9005 bd4 ba1.5k sqft1215 Nightingale Rd, Saskatoon, SK S7L6X7For Sale
Similar homes
- C$635,0004 bd3 ba1.2k sqft239 Bentley COURT, Saskatoon, SK S7L 6L4For Sale
 MLS ID #SK047458, Napoleon Ebonite, Boyes Group Realty Inc.. Saskatchewan REALTORS® Association
 - C$669,9006 bd4 ba1.3k sqft750 Labine COURT, Saskatoon, SK S7L 6C8For Sale
 MLS ID #SK047472, Harsimranpal Singh, Boyes Group Realty Inc.. Saskatchewan REALTORS® Association
 - C$689,9005 bd4 ba1.5k sqft1215 Nightingale TERRACE, Saskatoon, SK S7L 7R6For SaleMLS ID #SK045974, Idriss Movahedzadeh, Century 21 Fusion. Saskatchewan REALTORS® Association
- C$689,9005 bd4 ba1.4k sqft1183 Nightingale TERRACE, Saskatoon, SK S7L 7R6For SaleMLS ID #SK045551, Alikhan (Ali) Nurgozhayev, eXp Realty. Saskatchewan REALTORS® Association
