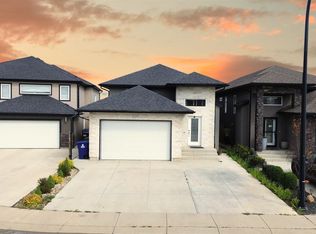
A thoughtfully designed bi-level offering an impressive combination of modern living, flexible family space, and income potential. A spacious foyer welcomes you into a bright, open-concept main floor, where abundant natural light enhances the living and dining spaces. At the heart of the home is a spacious kitchen featuring quartz countertops, stainless steel appliances, ample cabinetry, and a generous island with plenty of room for gathering and entertaining. The kitchen offers direct access to a large rear deck, extending the living space outdoors and providing a great setting for summer evenings and family get-togethers. A fully fenced backyard featuring a lush green lawn and a dedicated vegetable garden—creating a welcoming outdoor.
The primary bedroom is designed as a comfortable retreat with a private ensuite. Two additional bedrooms on the main floor provide flexibility for children, guests, or a home office, complemented by another well-finished bathroom.
Downstairs adds another dimension to the property. The owner's portion provides additional bonus/flex space/bedroom making it well suited for extended family, guests, recreation, or a private workspace along with a 4-pc bath. Separately, the property includes a fully self-contained two-bedroom legal basement suite with its own entrance, creating valuable rental income potential and an opportunity to help offset monthly ownership costs.
The home is further complemented by a double attached garage, spacious rear deck, modern detailing, and well-planned living spaces throughout. With parks, shopping, schools, and everyday amenities within convenient reach, the location adds to the home's overall appeal.
Whether the goal is to accommodate a growing or multigenerational family, generate rental income, purchase a first home with a mortgage helper, this home offers considerably more than a conventional bi-level.
Active
C$649,900
750 Labine Court, Saskatoon, SK S7L 6C8
6beds
4baths
1,335sqft
Single Family Residence
Built in 2019
5,418 Square Feet Lot
$-- Zestimate®
C$487/sqft
C$-- HOA
What's special
Spacious foyerBright open-concept main floorAbundant natural lightSpacious kitchenQuartz countertopsStainless steel appliancesAmple cabinetry
- 46 days
- 62
- 5
Zillow last checked:
Listing updated:
Listed by:
Harsimranpal Singh,
Boyes Group Realty Inc.,
Gagan Sidhu,
Boyes Group Realty Inc.
Source: Saskatchewan REALTORS® Association,MLS®#: SK047472Originating MLS®#: Saskatchewan REALTORS Association
Facts & features
Interior
Bedrooms & bathrooms
- Bedrooms: 6
- Bathrooms: 4
Primary bedroom
- Description: Flooring: Carpet
- Level: Main
- Dimensions: 13.60 x 13.30
Bedroom
- Description: Flooring: Carpet
- Level: Main
- Dimensions: 13.60 x 10.10
Bedroom
- Description: Flooring: Carpet
- Level: Main
- Dimensions: 10.20 x 9.60
Bedroom
- Description: Flooring: Carpet
- Level: Basement
- Dimensions: 16.60 x 14.10
Bedroom
- Description: Flooring: Carpet
- Level: Basement
- Dimensions: 10.20 x 9.30
Bedroom
- Description: Flooring: Carpet
- Level: Basement
- Dimensions: 9.80 x 8.70
Other
- Description: Flooring: Ceramic Tile
- Features: Four Piece Bathroom
- Level: Main
Bathroom
- Description: Flooring: Ceramic Tile
- Features: Four Piece Bathroom
- Level: Main
Bathroom
- Description: Flooring: Ceramic Tile
- Features: Four Piece Bathroom
- Level: Basement
Bathroom
- Description: Flooring: Ceramic Tile
- Features: Four Piece Bathroom
- Level: Basement
Foyer
- Description: Flooring: Ceramic Tile
- Level: Main
Kitchen
- Description: Flooring: Laminate
- Level: Main
- Dimensions: 14.00 x 9.30
Kitchen
- Description: Flooring: Plank,Vinyl
- Level: Basement
Laundry
- Description: Flooring: Ceramic Tile
- Level: Basement
Living room
- Description: Flooring: Laminate
- Level: Main
- Dimensions: 21.00 x 15.00
Living room
- Description: Flooring: Plank,Vinyl
- Level: Basement
- Dimensions: 19.00 x 18.00
Heating
- Baseboard, Forced Air, Natural Gas
Cooling
- Central Air
Appliances
- Included: Water Heater, Dryer, Dishwasher, Microwave, Refrigerator, Stove, Washer
Features
- Kitchen Exhaust Fan, Window Treatments
- Windows: Window Treatments
- Basement: Full,Finished,Sump Pump
- Number of fireplaces: 1
- Fireplace features: Electric
Interior area
- Total interior livable area: 1,335 sqft
Property
Parking
- Total spaces: 5
- Parking features: Attached, Concrete, Driveway, Two Car Garage, Garage Door Opener
- Attached garage spaces: 2
- Has uncovered spaces: Yes
- Details: Concrete Drive,
Features
- Patio & porch: Deck
- Fencing: Fenced
Lot
- Size: 5,418 Square Feet
- Features: Rectangular, Rectangular Lot, Back Yard, Front Yard, Garden
Construction
Type & style
- Home type: SingleFamily
- Architectural style: Bi-Level
- Property subtype: Single Family Residence
Materials
- Stone, Stucco, Wood Frame
- Foundation: Concrete Perimeter
- Roof: Asphalt,Shingle
Condition
- Year built: 2019
Community & HOA
Community
- Subdivision: Kensington
Location
- Region: Saskatoon
Financial & listing details
- Price per square foot: C$487/sqft
- Annual tax amount: C$5,656
- Date on market: 9/3/2026
- Ownership: Freehold
Price history
| Date | Event | Price |
|---|---|---|
| 10/13/2026 | Price change | C$649,900-3%C$487/sqft |
Source: Saskatchewan REALTORS® Association #SK047472 Report a problem | ||
| 9/3/2026 | Listed for sale | C$669,900C$502/sqft |
Source: Saskatchewan REALTORS® Association #SK047472 Report a problem | ||
Public tax history
Tax history is unavailable.
Climate risks
Neighborhood: Kensington
Nearby schools
GreatSchools rating
No schools nearby
We couldn't find any schools near this home.

Similar homes
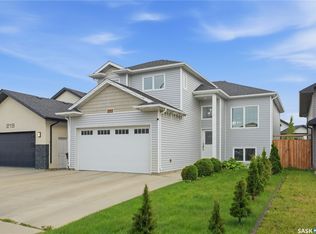
- C$635,9005 bd3 ba1.1k sqft439 Labine Crescent, Saskatoon, SK S7L 5Y5For Sale
 MLS ID #SK046634, Jas Sidhu, Boyes Group Realty Inc.. Saskatchewan REALTORS® Association
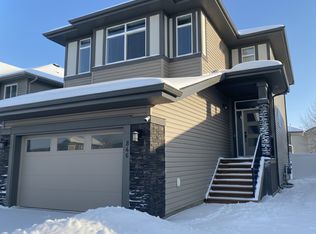
 - C$559,9003 bd3 ba1.6k sqft118 Stromberg Crescent, Saskatoon, SK S7L 6M9For Sale
 MLS ID #SK051311, Kim Lamb, Realty ONE Group Dynamic. Saskatchewan REALTORS® Association
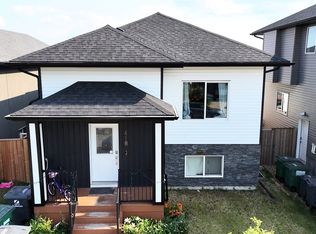
 - C$599,9004 bd3 ba1.2k sqft239 Bentley Court, Saskatoon, SK S7L 6L4For Sale
 MLS ID #SK048023, Mike Boychuk, LPT Realty. Saskatchewan REALTORS® Association
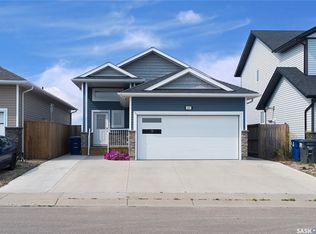
 - C$659,0005 bd4 ba1.2k sqft455 Hastings Crescent, Saskatoon, SK S7V 0C8For Sale
 MLS ID #SK051507, Saeed Bahrololoumi Mofrad, Realty ONE Group Dynamic. Saskatchewan REALTORS® Association
