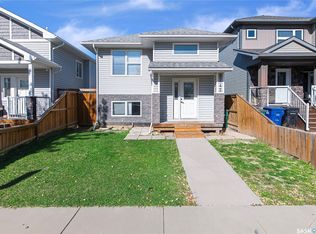
Welcome to this beautiful bi-level home offering over 1,200 SQFT of living space. As you walk inside, you’re greeted by a spacious foyer that leads upstairs into a bright living room. Make your way down the hall into the kitchen and dining area, with direct access out to the spacious covered deck. At the back of the home, you’ll find the primary bedroom complete with its own private ensuite, along with two additional good-sized bedrooms and another full bathroom. Downstairs, the owner’s side offers a bonus room that could make a great home office, studio, or your own mini home gym. The home also features a separate entrance leading to a legal two-bedroom basement suite, offering great additional living space or rental potential. Outside, the home is complete with a fully insulated double detached garage. Located in the heart of Kensington close to parks and amenities, this home is one you don't want to miss. Call your favourite Realtor® to book a private showing today!
Active under contract
C$579,900
620 Ells Crescent, Saskatoon, SK S7L 6K8
5beds
3baths
1,212sqft
Single Family Residence
Built in 2017
3,933 Square Feet Lot
$-- Zestimate®
C$478/sqft
C$-- HOA
What's special
Spacious foyerKitchen and dining areaTwo additional good-sized bedrooms
- 22 days
- 22
- 0
Zillow last checked:
Listing updated:
Listed by:
Hazel Modon,
eXp Realty,
Pavel S Bhowmick,
eXp Realty
Source: Saskatchewan REALTORS® Association,MLS®#: SK049692Originating MLS®#: Saskatchewan REALTORS Association
Facts & features
Interior
Bedrooms & bathrooms
- Bedrooms: 5
- Bathrooms: 3
Primary bedroom
- Description: Flooring: Carpet
- Level: Main
- Dimensions: 11.50 x 12.70
Bedroom
- Description: Flooring: Carpet
- Level: Main
- Dimensions: 8.90 x 10.30
Bedroom
- Description: Flooring: Carpet
- Level: Main
- Dimensions: 9.00 x 10.30
Bedroom
- Description: Flooring: Carpet
- Level: Basement
- Dimensions: 9.00 x 13.30
Bedroom
- Description: Flooring: Carpet
- Level: Basement
- Dimensions: 8.40 x 13.80
Other
- Description: Flooring: Ceramic Tile
- Features: Four Piece Bathroom
- Level: Main
Bathroom
- Description: Flooring: Ceramic Tile
- Features: Four Piece Bathroom
- Level: Main
Bathroom
- Description: Flooring: Ceramic Tile
- Features: Four Piece Bathroom
- Level: Basement
Bonus room
- Description: Flooring: Carpet
- Level: Basement
- Dimensions: 11.20 x 13.90
Kitchen
- Description: Flooring: Laminate
- Features: Kitchen/Dining Combo
- Level: Main
- Dimensions: 11.60 x 19.50
Kitchen
- Description: Flooring: Laminate
- Level: Basement
- Dimensions: 9.10 x 12.70
Laundry
- Description: Flooring: Ceramic Tile
- Level: Basement
Living room
- Description: Flooring: Laminate
- Level: Main
- Dimensions: 11.60 x 13.80
Living room
- Description: Flooring: Laminate
- Level: Basement
- Dimensions: 11.50 x 13.80
Heating
- Baseboard, Electric, Forced Air, Natural Gas
Cooling
- Central Air
Appliances
- Included: Gas Water Heater, Dryer, Dishwasher, Microwave Hood Fan, Microwave, Refrigerator, Stove, Washer
Features
- Kitchen Exhaust Fan
- Basement: Full,Finished,Sump Pump
- Has fireplace: No
Interior area
- Total interior livable area: 1,212 sqft
Property
Parking
- Total spaces: 2
- Parking features: Detached, Two Car Garage
- Garage spaces: 2
- Details: , Garage Door Remote Num:1
Features
- Patio & porch: Deck
- Fencing: Fenced
Lot
- Size: 3,933 Square Feet
- Dimensions: 30.00
- Features: Rectangular, Rectangular Lot, Back Yard, Front Yard, Trees
Construction
Type & style
- Home type: SingleFamily
- Architectural style: Bi-Level
- Property subtype: Single Family Residence
Materials
- Stone, Vinyl Siding, Wood Frame
- Foundation: Concrete Perimeter
- Roof: Asphalt,Shingle
Condition
- Year built: 2017
Community & HOA
Community
- Subdivision: Kensington
Location
- Region: Saskatoon
Financial & listing details
- Price per square foot: C$478/sqft
- Annual tax amount: C$4,278
- Date on market: 9/27/2026
- Ownership: Freehold
Price history
| Date | Event | Price |
|---|---|---|
| 9/29/2026 | Contingent | C$579,900C$478/sqft |
Source: Saskatchewan REALTORS® Association #SK049692 Report a problem | ||
| 9/28/2026 | Listed for sale | C$579,900C$478/sqft |
Source: Saskatchewan REALTORS® Association #SK049692 Report a problem | ||
Public tax history
Tax history is unavailable.
Climate risks
Neighborhood: Kensington
Nearby schools
GreatSchools rating
No schools nearby
We couldn't find any schools near this home.
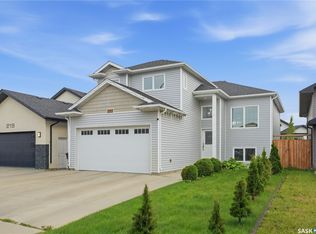

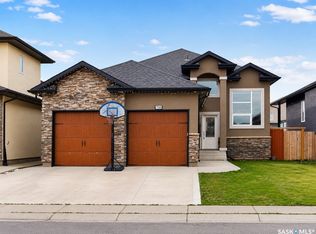
Similar homes
- C$629,6004 bd4 ba1.5k sqft814 LaBine Crescent, Saskatoon, SK S7L 6N2For Sale
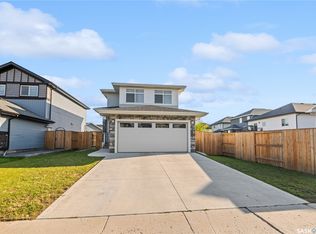 MLS ID #SK051393, Navjot Aulakh, Boyes Group Realty Inc.. Saskatchewan REALTORS® Association
- C$574,0005 bd4 ba1.3k sqft418 Ells Way, Saskatoon, SK S7L 6K6For Sale
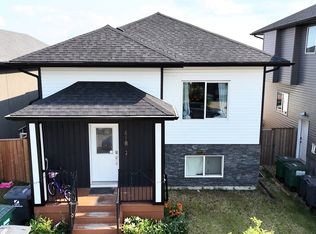 MLS ID #SK043575, CJ SINGH REAL ESTATE PROF. CORP., RE/MAX Saskatoon. Saskatchewan REALTORS® Association
- C$549,0005 bd4 ba1.1k sqft3742 33rd Street W, Saskatoon, SK S7R 0M1For Sale
 MLS ID #SK050779, Aman Singh, Boyes Group Realty Inc.. Saskatchewan REALTORS® Association
- C$559,9003 bd3 ba1.6k sqft118 Stromberg Crescent, Saskatoon, SK S7L 6M9For Sale
 MLS ID #SK051311, Kim Lamb, Realty ONE Group Dynamic. Saskatchewan REALTORS® Association
