Welcome to 359 McArthur Crescent, located in Kensington. This stunning home sits on an impressive 10,000+ sq. ft. lot—one of the largest you’ll find in the area. Striking street appeal greets you from the moment you arrive, with a stamped concrete front yard and planter areas, a stylish mix of stucco, stone, siding, and metal siding, and a front deck designed for a beautiful pergola. This one-of-a-kind home is loaded with upgrades, including an upgraded foundation, 2x8 construction, spray-foamed ceiling, industrial-style railing, 8-foot doors, full vinyl fencing, powered blinds, central air conditioning, and a gorgeous vaulted wood-clad ceiling. Inside, you’re welcomed by a bright, open-concept layout featuring a spacious family room with floor-to-ceiling windows and an electric fireplace. The kitchen is a true focal point, showcasing a massive island, quartz backsplash, upgraded appliances, and plenty of cabinet space, while a dedicated coffee bar off the dining room adds even more functionality. The primary bedroom is filled with natural light and features powered blinds, a beautiful 5-piece ensuite, and a large walk-in closet. Two additional bedrooms and a 4-piece bathroom complete the main floor. Downstairs, you’ll find a large family room with plenty of space and natural light, along with the laundry and mechanical room. A separate entrance leads to the future 2-bedroom legal basement suite, which has already been framed with most of the electrical work completed. Outside, the fully fenced 10,000+ sq. ft. lot offers incredible space and includes a poured 34' x 27'6" engineered garage pad with 12-inch-thick concrete. If you’re looking for a truly unique home with an extensive list of upgrades, exceptional lot size, and future suite potential, this could be the one for you!
Active
C$629,900
359 McArthur Crescent, Saskatoon, SK S7L 6X2
3beds
2baths
1,527sqft
Single Family Residence
Built in 2024
10,118 Square Feet Lot
$-- Zestimate®
C$413/sqft
C$-- HOA
What's special
Striking street appealPlanter areasSpray-foamed ceilingIndustrial-style railingFull vinyl fencingPowered blindsCentral air conditioning
- 22 days
- 139
- 5
Zillow last checked:
Listing updated:
Listed by:
Brent Herman,
Realty Executives Saskatoon
Source: Saskatchewan REALTORS® Association,MLS®#: SK049537Originating MLS®#: Saskatchewan REALTORS Association
Facts & features
Interior
Bedrooms & bathrooms
- Bedrooms: 3
- Bathrooms: 2
Primary bedroom
- Description: Flooring: Carpet
- Level: Main
- Dimensions: 9.11 x 13.90
Bedroom
- Description: Flooring: Carpet
- Level: Main
- Dimensions: 10.30 x 9.90
Bedroom
- Description: Flooring: Tile
- Level: Main
- Dimensions: 11.20 x 10.10
Other
- Description: Flooring: Tile
- Features: Five Piece Bathroom
- Level: Main
Bathroom
- Description: Flooring: Tile
- Features: Four Piece Bathroom
- Level: Main
Dining room
- Description: Flooring: Tile
- Level: Main
- Dimensions: 12.00 x 8.70
Family room
- Description: Flooring: Tile
- Level: Main
- Dimensions: 14.00 x 13.00
Family room
- Description: Flooring: Carpet
- Level: Basement
- Dimensions: 18.70 x 13.10
Foyer
- Description: Flooring: Tile
- Level: Main
- Dimensions: 5.30 x 9.70
Kitchen
- Description: Flooring: Tile
- Level: Main
- Dimensions: 13.00 x 9.20
Laundry
- Description: Flooring: Tile
- Level: Basement
Other
- Description: Flooring: Concrete
- Level: Basement
Utility room
- Description: Flooring: Concrete
- Level: Basement
Heating
- Forced Air, Natural Gas
Cooling
- Central Air
Appliances
- Included: Gas Water Heater, Dryer, Dishwasher, Microwave, Refrigerator, Stove, Washer
Features
- Kitchen Exhaust Fan, Window Treatments
- Windows: Window Treatments
- Basement: Full,Partially Finished,Sump Pump
- Number of fireplaces: 2
- Fireplace features: Electric
Interior area
- Total interior livable area: 1,527 sqft
Video & virtual tour
Property
Parking
- Total spaces: 3
- Parking features: Parking Pad
- Has uncovered spaces: Yes
- Details: ,
Features
- Patio & porch: Deck
- Fencing: Fenced
Lot
- Size: 10,118 Square Feet
- Features: Irregular Lot, Xeriscape
Construction
Type & style
- Home type: SingleFamily
- Architectural style: Bungalow
- Property subtype: Single Family Residence
Materials
- Metal Siding, Stucco, Vinyl Siding, Wood Frame
- Foundation: Concrete Perimeter
- Roof: Asphalt,Shingle
Condition
- Year built: 2024
Utilities & green energy
Green energy
- Water conservation: Water-Smart Landscaping
Community & HOA
Community
- Subdivision: Kensington
Location
- Region: Saskatoon
Financial & listing details
- Price per square foot: C$413/sqft
- Annual tax amount: C$5,018
- Date on market: 9/25/2026
- Ownership: Freehold
Price history
| Date | Event | Price |
|---|---|---|
| 9/25/2026 | Listed for sale | C$629,900C$413/sqft |
Source: Saskatchewan REALTORS® Association #SK049537 Report a problem | ||
Public tax history
Tax history is unavailable.
Climate risks
Neighborhood: Kensington
Nearby schools
GreatSchools rating
No schools nearby
We couldn't find any schools near this home.

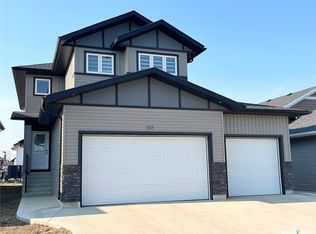
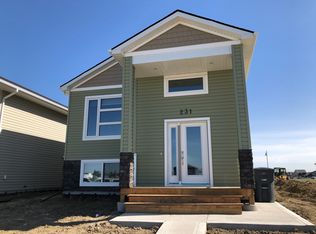
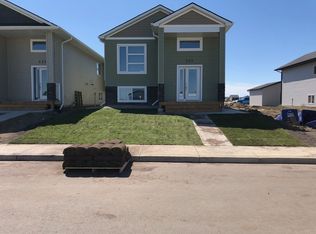
Similar homes
- C$555,0003 bd3 ba1.7k sqft419 Kensington Boulevard, Saskatoon, SK S7L 6N7For Sale
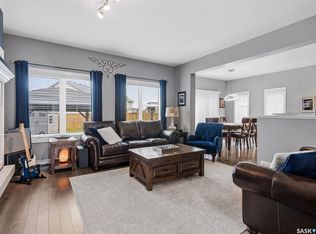 MLS ID #SK051258, Janelle Balaski, Royal LePage Saskatoon Real Estate. Saskatchewan REALTORS® Association
 - C$559,9003 bd3 ba1.6k sqft118 Stromberg Crescent, Saskatoon, SK S7L 6M9For Sale
 MLS ID #SK051311, Kim Lamb, Realty ONE Group Dynamic. Saskatchewan REALTORS® Association
 - C$649,9006 bd4 ba1.3k sqft750 Labine Court, Saskatoon, SK S7L 6C8For Sale
 MLS ID #SK047472, Harsimranpal Singh, Boyes Group Realty Inc.. Saskatchewan REALTORS® Association
 - C$599,9004 bd3 ba1.2k sqft239 Bentley Court, Saskatoon, SK S7L 6L4For Sale
 MLS ID #SK048023, Mike Boychuk, LPT Realty. Saskatchewan REALTORS® Association
