Welcome to this well-maintained bi-level home situated on a desirable corner lot in the sought-after Kensington neighbourhood, just steps from a beautiful park. Bright and spacious throughout, this fully finished home offers a total of 6 bedrooms and 4 bathrooms. The home features 3 bedrooms on the main floor, including a spacious primary bedroom with a 5-piece ensuite. The owner's portion of the basement includes an additional bedroom, a full bathroom, a fitness space or computer area, and laundry located in the utility room. Enjoy plenty of natural light and access to the rear deck, perfect for relaxing or entertaining. The property also features a 21' x 18' attached double garage. A fully self-contained 2-bedroom legal basement suite with permit is currently tenant occupied, generating $1,200 per month in rental income, making this an excellent mortgage helper or investment opportunity. The home is currently in tenant-occupied condition. The seller will provide a professional final clean prior to possession. An outstanding opportunity to own a spacious family home with legal rental income in one of Saskatoon's desirable communities.
Active
C$679,900
226 Nightingale ROAD, Saskatoon, SK S7L 6Y1
6beds
4baths
1,249sqft
Single Family Residence
Built in 2024
-- sqft lot
$-- Zestimate®
C$544/sqft
C$-- HOA
What's special
Well-maintained bi-level homeDesirable corner lotBright and spacious throughoutFully finished homePlenty of natural light
- 49 days
- 31
- 0
Zillow last checked:
Listing updated:
Listed by:
May Liang,
Royal LePage Varsity
Source: Saskatchewan REALTORS® Association,MLS®#: SK042787Originating MLS®#: Saskatchewan REALTORS® Association
Facts & features
Interior
Bedrooms & bathrooms
- Bedrooms: 6
- Bathrooms: 4
Primary bedroom
- Features: Room Floor: Vinyl Plank
- Level: Main
- Area: 152.22 Square Feet
- Dimensions: 11.5x13.4
Bedroom
- Features: Room Floor: Vinyl Plank
- Level: Main
- Area: 105.22 Square Feet
- Dimensions: 9.1x11.7
Bedroom
- Features: Room Floor: Vinyl Plank
- Level: Main
- Area: 105.22 Square Feet
- Dimensions: 9.1x11.7
Bedroom
- Features: Room Floor: Vinyl Plank
- Level: Basement
- Area: 86.29 Square Feet
- Dimensions: 9.1x9.6
Bedroom
- Features: Room Floor: Vinyl Plank
- Level: Basement
- Area: 113.77 Square Feet
- Dimensions: 10.7x10.9
Bedroom
- Features: Room Floor: Vinyl Plank
- Level: Basement
- Area: 99.92 Square Feet
- Dimensions: 9.1x11
Other
- Features: Room Floor: Ceramic Tile
- Level: Main
Other
- Features: Room Floor: Ceramic Tile
- Level: Basement
Other
- Features: Room Floor: Vinyl Plank
- Level: Basement
Other
- Features: Room Floor: Ceramic Tile
- Level: Main
Dining room
- Features: Room Floor: Vinyl Plank
- Level: Main
- Area: 92.64 Square Feet
- Dimensions: 7.8x12.1
Family room
- Features: Room Floor: Vinyl Plank
- Level: Basement
- Area: 116 Square Feet
- Dimensions: 9.8x12.0
Kitchen
- Features: Room Floor: Vinyl Plank
- Level: Main
- Area: 174.56 Square Feet
- Dimensions: 11.1x15.9
Kitchen
- Features: Room Floor: Vinyl Plank
- Level: Basement
- Area: 84.33 Square Feet
- Dimensions: 7.4x11.6
Living room
- Features: Room Floor: Vinyl Plank
- Level: Main
- Area: 184.27 Square Feet
- Dimensions: 12.1x15.3
Living room
- Features: Room Floor: Vinyl Plank
- Level: Basement
- Area: 144.89 Square Feet
- Dimensions: 10.8x13.7
Heating
- Baseboard, Electric, Forced Air, Natural Gas
Cooling
- Central Air
Appliances
- Included: Water Heater, Gas Water Heater
Features
- Basement: Full,Finished,Sump Pump,Concrete,Separate Entry
- Number of fireplaces: 1
- Fireplace features: Electric
Interior area
- Total structure area: 1,249
- Total interior livable area: 1,249 sqft
Property
Parking
- Total spaces: 4
- Parking features: 2 Car Attached, Concrete Driveway
- Attached garage spaces: 2
- Has uncovered spaces: Yes
- Details: Parking Size: 21.0x18.0
Features
- Levels: Bi-Level
- Patio & porch: Deck
Lot
- Features: Corner Lot
Details
- Other equipment: Air Exchanger
Construction
Type & style
- Home type: SingleFamily
- Property subtype: Single Family Residence
Materials
- Siding, Stone
- Roof: Asphalt
Condition
- Year built: 2024
Community & HOA
Community
- Subdivision: Kensington
Location
- Region: Saskatoon
Financial & listing details
- Price per square foot: C$544/sqft
- Annual tax amount: C$5,181
- Date on market: 7/16/2026
- Ownership: Freehold
Price history
| Date | Event | Price |
|---|---|---|
| 7/16/2026 | Listed for sale | C$679,900C$544/sqft |
Source: Saskatchewan REALTORS® Association #SK042787 Report a problem | ||
Public tax history
Tax history is unavailable.
Climate risks
Neighborhood: Kensington
Nearby schools
GreatSchools rating
No schools nearby
We couldn't find any schools near this home.
Similar homes
- C$669,9006 bd4 ba1.3k sqft750 Labine COURT, Saskatoon, SK S7L 6C8For Sale
 MLS ID #SK047472, Harsimranpal Singh, Boyes Group Realty Inc.. Saskatchewan REALTORS® Association
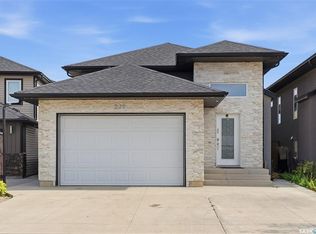
 - C$635,0004 bd3 ba1.2k sqft239 Bentley COURT, Saskatoon, SK S7L 6L4For Sale
 MLS ID #SK047458, Napoleon Ebonite, Boyes Group Realty Inc.. Saskatchewan REALTORS® Association
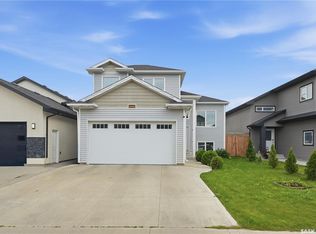
 - C$649,9006 bd4 ba1.3k sqft223 Ells CRESCENT, Saskatoon, SK S7L 6K6For Sale
 MLS ID #SK042671, Faruq Hossain, Boyes Group Realty Inc.. Saskatchewan REALTORS® Association
 - C$674,9006 bd4 ba1.4k sqft902 Bentley MANOR, Saskatoon, SK S7L 6P4For Sale
 MLS ID #SK046052, Rajandip Singh, Century 21 Fusion. Saskatchewan REALTORS® Association
