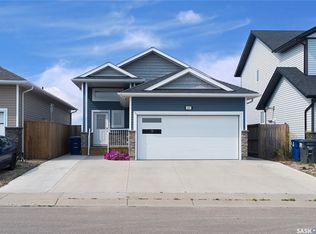
Welcome to this stunning brand-new modified bilevel home in Parkridge Extension built by B & D Star Homes. Over 1400 SQFT. of beautifully designed living space. This home features an open concept floor plan that floods with natural light. The main floor offers a spacious living area with modern finishes, and a stylish décor. The large dinning space, adjacent to the kitchen, can fit a large family. With soft close cabinets, quartz counter top, hood fan that vents outside and high-end appliances, this kitchen boasts luxury. There are 2 large bedrooms along with a gorgeous 4 piece bathroom on the main floor. The upper level above the garage features a huge master bedroom with a walk-in closet & a 5 piece en-suite with his and hers sinks. In the basement there is a large games/family room with another 4 piece bathroom. Outside enjoy the covered deck! In addition, there is a 2 bedrooms legal suite in the basement with a separate entry. The secondary suite incentive (approximately $25,000) is given to the eligible buyer.
Active
C$679,900
351 Kinloch Bay, Saskatoon, SK S7M 5N8
5beds
4baths
1,408sqft
Single Family Residence
Built in 2026
5,379 Square Feet Lot
$-- Zestimate®
C$483/sqft
C$-- HOA
What's special
Quartz countertopHigh-end appliancesCovered deck
- 105 days
- 11
- 0
Zillow last checked:
Listing updated:
Listed by:
Alikhan (Ali) Nurgozhayev,
eXp Realty,
Pavel S Bhowmick,
eXp Realty
Source: Saskatchewan REALTORS® Association,MLS®#: SK041654Originating MLS®#: Saskatchewan REALTORS Association
Facts & features
Interior
Bedrooms & bathrooms
- Bedrooms: 5
- Bathrooms: 4
Primary bedroom
- Description: Flooring: Laminate
- Level: Second
- Dimensions: 11.60 x 15.60
Bedroom
- Description: Flooring: Laminate
- Level: Main
- Dimensions: 9.40 x 11.60
Bedroom
- Description: Flooring: Laminate
- Level: Main
- Dimensions: 9.40 x 11.60
Bedroom
- Description: Flooring: Vinyl
- Level: Basement
- Dimensions: 9.60 x 11.60
Bedroom
- Description: Flooring: Vinyl
- Level: Basement
- Dimensions: 8.80 x 9.60
Bathroom
- Description: Flooring: Ceramic Tile
- Features: Four Piece Bathroom
- Level: Main
Other
- Description: Flooring: Ceramic Tile
- Features: Five Piece Bathroom
- Level: Second
Bathroom
- Description: Flooring: Vinyl
- Features: Four Piece Bathroom
- Level: Basement
Bathroom
- Description: Flooring: Vinyl
- Features: Four Piece Bathroom
- Level: Basement
Dining room
- Description: Flooring: Laminate
- Level: Main
- Dimensions: 11.00 x 13.20
Game room
- Description: Flooring: Vinyl
- Level: Basement
- Dimensions: 9.40 x 11.00
Kitchen
- Description: Flooring: Laminate
- Level: Main
- Dimensions: 10.90 x 11.00
Kitchen
- Description: Flooring: Vinyl
- Level: Basement
- Dimensions: 8.60 x 9.00
Living room
- Description: Flooring: Laminate
- Level: Main
- Dimensions: 13.20 x 18.00
Living room
- Description: Flooring: Vinyl
- Level: Basement
- Dimensions: 10.80 x 12.60
Utility room
- Description: Flooring: Concrete
- Level: Basement
Heating
- Electric, Forced Air, Natural Gas
Appliances
- Included: Gas Water Heater, Dryer, Dishwasher, Microwave Hood Fan, Microwave, Refrigerator, Stove, Washer
Features
- Kitchen Exhaust Fan
- Basement: Full,Finished,Sump Pump
- Number of fireplaces: 1
- Fireplace features: Electric
Interior area
- Total interior livable area: 1,408 sqft
Property
Parking
- Total spaces: 4
- Parking features: Attached, Concrete, Driveway, Two Car Garage, Garage Door WiFi, Garage Door Opener
- Attached garage spaces: 2
- Has uncovered spaces: Yes
- Details: Concrete Drive, Double Drive, Garage Door Remote Num:2
Features
- Patio & porch: Deck
Lot
- Size: 5,379 Square Feet
- Dimensions: 169.00
- Features: Cul-De-Sac, Irregular Lot
Construction
Type & style
- Home type: SingleFamily
- Architectural style: Bi-Level
- Property subtype: Single Family Residence
Materials
- Composite Siding, Stone, Vinyl Siding, Wood Frame
- Foundation: Concrete Perimeter
- Roof: Asphalt,Shingle
Condition
- Under Construction
- New construction: Yes
- Year built: 2026
Community & HOA
Community
- Subdivision: Parkridge SA
Location
- Region: Saskatoon
Financial & listing details
- Price per square foot: C$483/sqft
- Date on market: 7/6/2026
- Ownership: Freehold
Price history
| Date | Event | Price |
|---|---|---|
| 7/6/2026 | Listed for sale | C$679,900C$483/sqft |
Source: Saskatchewan REALTORS® Association #SK041654 Report a problem | ||
Public tax history
Tax history is unavailable.
Climate risks
Neighborhood: Parkridge
Nearby schools
GreatSchools rating
No schools nearby
We couldn't find any schools near this home.
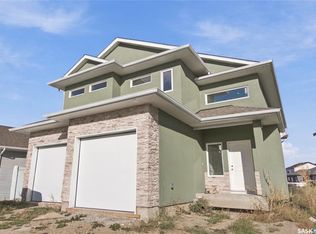
- C$739,9008 bd4 ba1.9k sqft526 Kinloch Ct, Saskatoon, SK S7M5X1New Construction
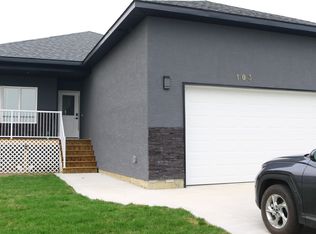
- C$--2 bd1 ba1.6k sqft103 Fortosky Mnr #2, Saskatoon, SK S7M5X2Off Market
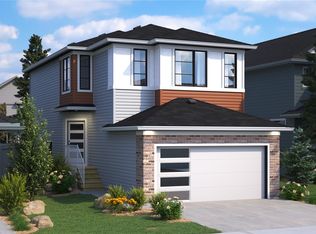
- C$499,9003 bd3 ba1.4k sqft106 Fortosky Mnr, Saskatoon, SK S7M5X2New Construction

- C$489,9003 bd3 ba1.4k sqft110 Fortosky Mnr, Saskatoon, SK S7M5X2New Construction
Similar homes
- C$739,9008 bd4 ba1.9k sqft526 Kinloch Court, Saskatoon, SK S7M 5X1New ConstructionMLS ID #SK050630, Shawn Johnson, RE/MAX Saskatoon. Saskatchewan REALTORS® Association
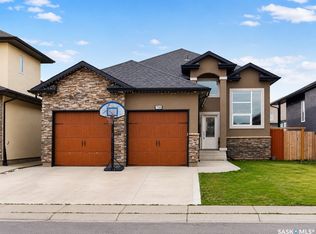
- C$649,9006 bd4 ba1.3k sqft750 Labine Court, Saskatoon, SK S7L 6C8For Sale
 MLS ID #SK047472, Harsimranpal Singh, Boyes Group Realty Inc.. Saskatchewan REALTORS® Association
 - C$635,9005 bd3 ba1.1k sqft439 Labine Crescent, Saskatoon, SK S7L 5Y5For Sale
 MLS ID #SK046634, Jas Sidhu, Boyes Group Realty Inc.. Saskatchewan REALTORS® Association
 - C$689,8995 bd4 ba1.5k sqft1215 Nightingale Terrace, Saskatoon, SK S7L 7R6For Sale
 MLS ID #SK047994, Idriss Movahedzadeh, Century 21 Fusion. Saskatchewan REALTORS® Association
