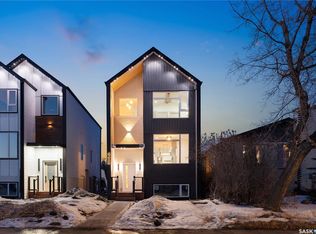
Welcome to 1215 Nightingale Terrace, a brand-new 1,500 sq. ft. modified bi-level in Saskatoon’s growing Kensington neighbourhood, conveniently located near schools, the Shaw Centre and Blairmore amenities, with easy access to 22nd Street and major roadways. This thoughtfully designed home offers three bedrooms and three bathrooms on the main level, along with a bright living room, dining area and modern kitchen, and a basement bonus room with a wet bar. The fully developed legal basement suite features a separate entrance, two bedrooms, one bathroom, its own kitchen and living spaces, plus a second natural-gas furnace for added comfort and lower heating costs compared to electric heating. Additional highlights include an electric fireplace, LED lightings, a deck, a landscaped front yard, installed security cameras, an EV charging plug, and a fully insulated, painted double-attached garage. The secondary suite incentive (SSI)/rebate goes to the buyer.
Active
C$689,900
1215 Nightingale TERRACE, Saskatoon, SK S7L 7R6
5beds
4baths
1,500sqft
Single Family Residence
Built in 2026
4,356 Square Feet Lot
$-- Zestimate®
C$460/sqft
C$-- HOA
What's special
Three bedroomsThree bathroomsDining areaModern kitchenElectric fireplaceLed lightingsLandscaped front yard
- 15 days
- 21
- 0
Zillow last checked:
Listing updated:
Listed by:
Idriss Movahedzadeh,
Century 21 Fusion
Source: Saskatchewan REALTORS® Association,MLS®#: SK047994Originating MLS®#: Saskatchewan REALTORS® Association
Facts & features
Interior
Bedrooms & bathrooms
- Bedrooms: 5
- Bathrooms: 4
Primary bedroom
- Features: Room Floor: Vinyl Plank
- Level: Main
- Area: 236.25 Square Feet
- Dimensions: 17.6x13.6
Bedroom
- Features: Room Floor: Vinyl Plank
- Level: Main
- Area: 100 Square Feet
- Dimensions: 10x10
Bedroom
- Features: Room Floor: Vinyl Plank
- Level: Main
- Area: 120 Square Feet
- Dimensions: 10x12
Bedroom
- Features: Room Floor: Vinyl Plank
- Level: Basement
- Area: 92.5 Square Feet
- Dimensions: 10x9.3
Bedroom
- Features: Room Floor: Vinyl
- Level: Basement
- Area: 90 Square Feet
- Dimensions: 10x9
Other
- Features: Room Floor: Tile
- Level: Main
Other
- Features: Room Floor: Tile
- Level: Basement
Other
- Features: Room Floor: Vinyl Plank
- Level: Basement
Other
- Features: Room Floor: Tile
- Level: Main
Dining room
- Features: Room Floor: Vinyl Plank
- Level: Main
- Area: 128 Square Feet
- Dimensions: 10.8x12
Kitchen
- Features: Room Floor: Vinyl Plank
- Level: Main
- Area: 135.11 Square Feet
- Dimensions: 10.8x12.8
Other
- Features: Room Floor: Vinyl Plank
- Level: Basement
- Area: 120 Square Feet
- Dimensions: 7.6x16
Living room
- Features: Room Floor: Vinyl Plank
- Level: Main
- Area: 204 Square Feet
- Dimensions: 16x12.9
Living room
- Features: Room Floor: Vinyl Plank
- Level: Basement
- Area: 110 Square Feet
- Dimensions: 10x11
Recreation room
- Features: Room Floor: Vinyl Plank
- Level: Basement
- Area: 163.33 Square Feet
- Dimensions: 10x16.4
Heating
- Forced Air, Natural Gas
Appliances
- Included: Water Heater, Gas Water Heater, Dishwasher Built In, Dryer, Refrigerator, Exhaust Fan, Microwave Hood Fan, Stove, Washer
Features
- Basement: Full,Finished,Sump Pump,Concrete,Separate Entry
- Number of fireplaces: 1
- Fireplace features: Electric
Interior area
- Total structure area: 1,500
- Total interior livable area: 1,500 sqft
Property
Parking
- Total spaces: 4
- Parking features: 2 Car Attached, Concrete Driveway
- Attached garage spaces: 2
- Has uncovered spaces: Yes
- Details: Parking Size: 22.0x20.0
Features
- Levels: Bi-Level Modified
- Patio & porch: Deck
- Exterior features: Lawn Front
- Frontage length: 34.00
Lot
- Size: 4,356 Square Feet
- Dimensions: 123
Construction
Type & style
- Home type: SingleFamily
- Property subtype: Single Family Residence
Materials
- Siding, Vinyl Siding
- Roof: Asphalt & Gravel
Condition
- Year built: 2026
Community & HOA
Community
- Subdivision: Kensington
Location
- Region: Saskatoon
Financial & listing details
- Price per square foot: C$460/sqft
- Date on market: 9/9/2026
- Exclusions: Water Softener
- Ownership: Freehold
Price history
| Date | Event | Price |
|---|---|---|
| 9/9/2026 | Listed for sale | C$689,900C$460/sqft |
Source: Saskatchewan REALTORS® Association #SK047994 Report a problem | ||
Public tax history
Tax history is unavailable.
Climate risks
Neighborhood: Kensington
Nearby schools
GreatSchools rating
No schools nearby
We couldn't find any schools near this home.
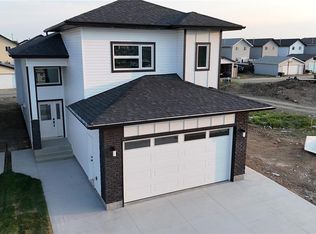
- C$698,9006 bd4 ba1.5k sqft1211 Nightingale Rd, Saskatoon, SK S7L6X7For Sale
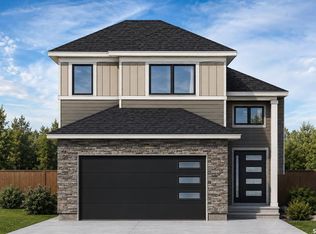
- C$689,9005 bd4 ba1.4k sqft1183 Nightingale Rd, Saskatoon, SK S7L6X7For Sale
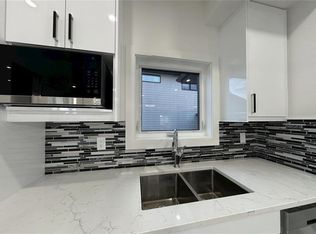
- C$689,9005 bd4 ba1.4k sqft1191 Nightingale Rd, Saskatoon, SK S7L6X7For Sale
- C$684,9003 bd2 ba1.4k sqft1158 Nightingale Rd, Saskatoon, SK S7L6X7For Sale

Similar homes
- C$635,0004 bd3 ba1.2k sqft239 Bentley COURT, Saskatoon, SK S7L 6L4For Sale
 MLS ID #SK048023, Mike Boychuk, LPT Realty. Saskatchewan REALTORS® Association
 - C$564,9004 bd4 ba1.4k sqft306 Bentley LANE, Saskatoon, SK S7L 6L3For Sale
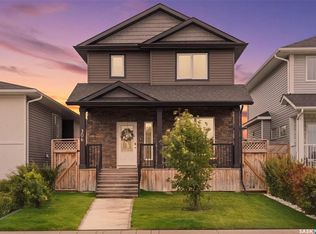 MLS ID #SK048353, Elizabeth Irving, Boyes Group Realty Inc.. Saskatchewan REALTORS® Association
 - C$699,9005 bd4 ba1.4k sqft1513 Prince Of Wales AVENUE, Saskatoon, SK S7K 3E1For Sale
 MLS ID #SK043003, Nino Oliva, Boyes Group Realty Inc.. Saskatchewan REALTORS® Association
 - C$699,9005 bd4 ba1.6k sqft426 Empress STREET, Saskatoon, SK S7K 0Y1For Sale
 MLS ID #SK042750, Shammi Achal, eXp Realty. Saskatchewan REALTORS® Association
