Welcome to 302 Nixon Crescent, a beautifully renovated 5-bedroom, 3-bathroom bi-level home ideally situated in the family-friendly community of Dundonald. Backing onto a park and school grounds, this home offers an exceptional location with convenient access to green space, recreation, and family amenities. The main floor features high ceilings and a semi-open-concept layout with a spacious living room highlighted by bay windows and abundant natural light. The generous dining area flows into the upgraded kitchen, complete with soft-close drawers, granite countertops, tile backsplash, and newer stainless-steel appliances, including a direct-vented range hood and a refrigerator with water and ice dispenser. The kitchen overlooks the large deck, landscaped backyard, and adjoining park area. Three generously sized bedrooms and beautifully renovated bathrooms complete the main level. The primary bedroom offers a private 3-piece ensuite featuring a luxurious tiled shower surround. Newer laminate and tile flooring run throughout the main floor. The fully finished basement features large windows that provide excellent natural light, a huge family room, a kitchen / wet bar, two additional bedrooms, an updated 3-piece bathroom, and laundry room. Newer vinyl flooring extends throughout the basement. Step outside to a beautifully landscaped yard featuring a large composite deck with convenient storage underneath, brick patio, underground sprinklers, and direct gate access to the park—perfect for families and outdoor enjoyment. Numerous updates include newer flooring, PVC windows, kitchen and bathroom renovations, appliances, interior doors, fencing, and water heater. Additional features include an insulated double attached garage and a triple-wide driveway, providing plenty of parking. A move-in-ready family home offering space, extensive renovations, and an outstanding location backing onto park and school grounds in one of Dundonald’s most desirable family settings.
Active
C$544,900
302 Nixon CRESCENT, Saskatoon, SK S7L 7G1
5beds
3baths
1,067sqft
Single Family Residence
Built in 1988
6,738 Square Feet Lot
$-- Zestimate®
C$511/sqft
C$-- HOA
What's special
High ceilingsSemi-open-concept layoutBay windowsAbundant natural lightGenerous dining areaUpgraded kitchenSoft-close drawers
- 4 hours |
- 6 |
- 0 |
Zillow last checked:
Listing updated:
Listed by:
Gary Gai Realty P.C. Ltd.,
Royal LePage Varsity,
Dominic Parent,
Royal LePage Varsity
Source: Saskatchewan REALTORS® Association,MLS®#: SK046816Originating MLS®#: Saskatchewan REALTORS® Association
Facts & features
Interior
Bedrooms & bathrooms
- Bedrooms: 5
- Bathrooms: 3
Primary bedroom
- Features: Room Floor: Laminate
- Level: Main
- Area: 213.1 Square Feet
- Dimensions: 11.02x11.97
Bedroom
- Features: Room Floor: Laminate
- Level: Main
- Area: 162.56 Square Feet
- Dimensions: 9.4x10.89
Bedroom
- Features: Room Floor: Laminate
- Level: Main
- Area: 178.26 Square Feet
- Dimensions: 9.25x9.85
Bedroom
- Features: Room Floor: Vinyl Plank
- Level: Basement
- Area: 219.6 Square Feet
- Dimensions: 10.43x10.74
Bedroom
- Features: Room Floor: Vinyl Plank
- Level: Basement
- Area: 244.12 Square Feet
- Dimensions: 11.85x13.06
Other
- Features: Room Floor: Tile
- Level: Main
Other
- Features: Room Floor: Tile
- Level: Basement
Other
- Features: Room Floor: Tile
- Level: Main
Family room
- Features: Room Floor: Vinyl Plank
- Level: Basement
- Area: 205.51 Square Feet
- Dimensions: 24.5x8.5
Kitchen
- Features: Room Floor: Laminate
- Level: Main
- Area: 213.51 Square Feet
- Dimensions: 10.23x11.83
Kitchen
- Level: Basement
Living room
- Features: Room Floor: Laminate
- Level: Main
- Area: 270.75 Square Feet
- Dimensions: 13.72x13.15
Other
- Features: Room Floor: Laminate
- Level: Main
- Area: 152.1 Square Feet
- Dimensions: 8.53x10.27
Heating
- Forced Air, Natural Gas
Cooling
- Central Air
Appliances
- Included: Water Heater, Gas Water Heater, Dishwasher Built In, Dryer, Refrigerator, Exhaust Fan, Stove, Washer
Features
- Windows: Window Treatments
- Basement: Full,Finished,Concrete
- Has fireplace: No
Interior area
- Total structure area: 1,067
- Total interior livable area: 1,067 sqft
Property
Parking
- Total spaces: 5
- Parking features: 2 Car Attached, Garage Door Opnr/Control(S), Concrete Driveway, Triple Driveway
- Attached garage spaces: 2
- Has uncovered spaces: Yes
Features
- Levels: Bi-Level
- Patio & porch: Deck, Patio
- Exterior features: Lawn Back, Lawn Front
- Fencing: Fenced
Lot
- Size: 6,738 Square Feet
- Features: Backs on to Park/Green Space, Underground Sprinkler
Details
- Additional structures: Shed(s)
Construction
Type & style
- Home type: SingleFamily
- Property subtype: Single Family Residence
Materials
- Siding, Vinyl Siding
- Roof: Asphalt
Condition
- Year built: 1988
Community & HOA
Community
- Subdivision: Dundonald
Location
- Region: Saskatoon
Financial & listing details
- Price per square foot: C$511/sqft
- Annual tax amount: C$3,846
- Date on market: 8/27/2026
- Ownership: Freehold
Price history
| Date | Event | Price |
|---|---|---|
| 8/27/2026 | Listed for sale | C$544,900C$511/sqft |
Source: Saskatchewan REALTORS® Association #SK046816 Report a problem | ||
Public tax history
Tax history is unavailable.
Climate risks
Neighborhood: Dundonald
Nearby schools
GreatSchools rating
No schools nearby
We couldn't find any schools near this home.
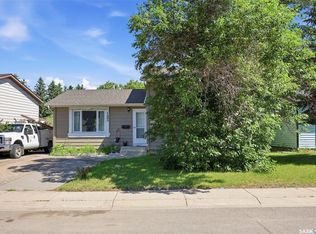
- C$429,9003 bd2 ba995 sqft123 Kirkpatrick Cres, Saskatoon, SK S7L6Z1For Sale
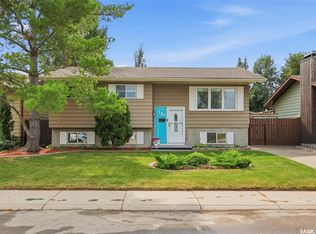
- C$419,9004 bd2 ba950 sqft151 Makaroff Rd, Saskatoon, SK S7L6R6For Sale
- C$379,0003 bd2 ba1.1k sqft3107 McClocklin Rd, Saskatoon, SK S7R0J1For Sale

- C$538,0004 bd4 ba1.5k sqft3010 37th St W, Saskatoon, SK S7L7H9For Sale

- C$374,9004 bd4 ba1.4k sqft118 Hampton Cir #18, Saskatoon, SK S7R0C9For Sale
- C$379,9004 bd4 ba1.2k sqft202 McKague Cres #35, Saskatoon, SK S7R0L8For Sale
- C$199,9001 bd1 ba560 sqft106 Hampton Cir #312, Saskatoon, SK S7R0C4For Sale
- C$349,9003 bd3 ba1.4k sqft119 Hampton Cir #107, Saskatoon, SK S7R0C8For Sale
Similar homes
- C$549,9005 bd3 ba1.5k sqft107 Hall CRESCENT, Saskatoon, SK S7L 7G7For Sale
 MLS ID #SK046283, Joshua J Boettcher, eXp Realty. Saskatchewan REALTORS® Association
 - C$469,9005 bd3 ba1.1k sqft19 Barr PLACE, Saskatoon, SK S7M 4G1For Sale
 MLS ID #SK046507, May Liang, Royal LePage Varsity. Saskatchewan REALTORS® Association
 - C$535,0004 bd4 ba1.4k sqft518 Peterson CRESCENT, Saskatoon, SK S7L 7H7For Sale
 MLS ID #SK045632, Joshua Fehr, eXp Realty. Saskatchewan REALTORS® Association
 - C$538,0004 bd4 ba1.5k sqft3010 37th STREET W, Saskatoon, SK S7L 7H9For SaleMLS ID #SK045269, Jarlath Currie, Realty ONE Group Dynamic. Saskatchewan REALTORS® Association
- C$449,9005 bd3 ba1.1k sqft202 Stacey COURT, Saskatoon, SK S7L 7A7For SaleMLS ID #SK045835, Ryan Bamford, Coldwell Banker Signature. Saskatchewan REALTORS® Association
- C$499,9004 bd4 ba1.2k sqft450 Geary CRESCENT, Saskatoon, SK S7R 0E7For SaleMLS ID #SK046390, Cory Nickason, RE/MAX Saskatoon. Saskatchewan REALTORS® Association
- C$579,9005 bd3 ba1.2k sqft1114 Hargreaves WAY, Saskatoon, SK S7R 0H2For SaleMLS ID #SK045406, James Rayner, Coldwell Banker Signature. Saskatchewan REALTORS® Association
- C$479,9004 bd2 ba1k sqft517 O AVENUE N, Saskatoon, SK S7L 2V4For SaleMLS ID #SK046817, Dominic Montpetit, RE/MAX Saskatoon. Saskatchewan REALTORS® Association
- C$434,9004 bd3 ba1k sqft506 Fisher CRESCENT, Saskatoon, SK S7L 5E5For SaleMLS ID #SK046833, Jared Boyes Realty Prof. Corp., Boyes Group Realty Inc.. Saskatchewan REALTORS® Association
- C$549,9005 bd3 ba1k sqft4046 33rd STREET W, Saskatoon, SK S7L 0V6For SaleMLS ID #SK045324, Alikhan (Ali) Nurgozhayev, eXp Realty. Saskatchewan REALTORS® Association
- C$439,9004 bd2 ba1k sqft3837 Centennial DRIVE, Saskatoon, SK S7L 5K8For SaleMLS ID #SK046676, Tyler Cressman, LPT Realty. Saskatchewan REALTORS® Association
- C$635,9005 bd3 ba1.1k sqft439 Labine CRESCENT, Saskatoon, SK S7L 5Y5For SaleMLS ID #SK046634, Jas Sidhu, Boyes Group Realty Inc.. Saskatchewan REALTORS® Association
- C$479,9005 bd2 ba1k sqft106 Geary CRESCENT, Saskatoon, SK S7R 0B8For SaleMLS ID #SK045287, Norm Grodecki, Century 21 Fusion. Saskatchewan REALTORS® Association
- C$419,9004 bd2 ba950 sqft151 Makaroff ROAD, Saskatoon, SK S7L 6R6For SaleMLS ID #SK045232, Jacqueline Dolynny, Boyes Group Realty Inc.. Saskatchewan REALTORS® Association
- C$509,0003 bd2 ba1.1k sqft3347 McClocklin ROAD, Saskatoon, SK S7R 0B3For SaleMLS ID #SK045329, Amritpal Grewal, Boyes Group Realty Inc.. Saskatchewan REALTORS® Association
- C$389,9003 bd2 ba1k sqft542 Carter WAY, Saskatoon, SK S7L 7J1For SaleMLS ID #SK046644, Hasan Sharif, eXp Realty. Saskatchewan REALTORS® Association
- C$379,9004 bd4 ba1.2k sqftUNIT 35-202 McKague CRESCENT, Saskatoon, SK S7R 0L8For SaleMLS ID #SK046698, Bryanne Miller, Realty Executives Saskatoon. Saskatchewan REALTORS® Association
- C$489,9005 bd4 ba1.5k sqft22 BLUE PLACE, Saskatoon, SK S7M 4R9For SaleMLS ID #SK043673, Richard Reimer Realty Pc Ltd., Boyes Group Realty Inc.. Saskatchewan REALTORS® Association
- C$429,9003 bd2 ba995 sqft123 Kirkpatrick CRESCENT, Saskatoon, SK S7L 6Z1For SaleMLS ID #SK041652, Jeff Will, RE/MAX Saskatoon. Saskatchewan REALTORS® Association
- C$539,9003 bd3 ba1.5k sqft319 Allwood CRESCENT, Saskatoon, SK S7R 0A4For SaleMLS ID #SK038206, Jenna Crowder, Century 21 Prairie Elite. Saskatchewan REALTORS® Association
