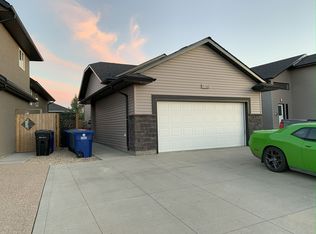
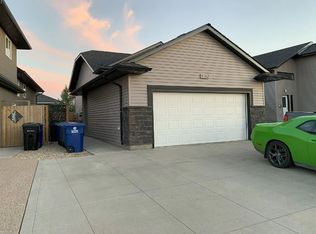
Are you looking for a modern home with income assistance or a savvy investor looking for a revenue property? Take a look at this fully developed 1,056 ft.² bi-level with three bedrooms on the recently painted main floor and a two bedroom legal basement suite. The main floor has just been recently updated.. some of the highlights are it has been professionally painted, along with new vinyl plank flooring and includes new kitchen stainless steel appliances. The basement includes the utility room with its' separate laundry and room for storage. The legal suite along with its 2 bedrooms and full 4 piece bathroom also includes its own kitchen, stove, and stacking washer and dryer for tenant convenience. Located in Hampton Village, this property is close to schools, parks, large drug store with pharmacy and other convenience stores. You also have easy access to Circle Drive and your a few minutes drive to most amenities including the airport , groceries and much more. Featuring a double detached garage, this home shows great value and is move in ready and available for quick possession with the basement suite vacant and ready to help with the mortgage. Don’t delay, with a presentation of offers set to take place on August 17th, 2026, schedule your private viewing appointment and submit your offer today!
Conditional sale
C$479,900
106 Geary CRESCENT, Saskatoon, SK S7R 0B8
5beds
2baths
1,056sqft
Single Family Residence
Built in 2012
4,194 Square Feet Lot
$-- Zestimate®
C$454/sqft
C$-- HOA
What's special
New vinyl plank flooringDouble detached garage
- 21 days
- 57
- 1
Zillow last checked:
Listing updated:
Listed by:
Norm Grodecki,
Century 21 Fusion
Source: Saskatchewan REALTORS® Association,MLS®#: SK045287Originating MLS®#: Saskatchewan REALTORS® Association
Facts & features
Interior
Bedrooms & bathrooms
- Bedrooms: 5
- Bathrooms: 2
Primary bedroom
- Features: Room Floor: Vinyl Plank
- Level: Main
- Area: 119.25 Square Feet
- Dimensions: 13.3x9.0
Bedroom
- Features: Room Floor: Vinyl Plank
- Level: Main
- Area: 109.56 Square Feet
- Dimensions: 11.4x9.8
Bedroom
- Features: Room Floor: Vinyl Plank
- Level: Main
- Area: 90.08 Square Feet
- Dimensions: 11.6x7.10
Bedroom
- Features: Room Floor: Laminate
- Level: Basement
- Area: 91.04 Square Feet
- Dimensions: 9.6x9.7
Bedroom
- Features: Room Floor: Laminate
- Level: Basement
- Area: 87.88 Square Feet
- Dimensions: 9.6x9.3
Other
- Features: Room Floor: Tile
- Level: Main
- Dimensions: -x-
Other
- Features: Room Floor: Linoleum
- Level: Basement
- Dimensions: -x-
Dining room
- Features: Room Floor: Vinyl Plank
- Level: Main
- Area: 90.97 Square Feet
- Dimensions: 10.11x8.4
Kitchen
- Features: Room Floor: Vinyl Plank
- Level: Main
- Area: 92.63 Square Feet
- Dimensions: 9.9x9.6
Kitchen
- Features: Room Floor: Linoleum
- Level: Basement
- Area: 85.31 Square Feet
- Dimensions: 9.9x8.9
Laundry
- Features: Room Floor: Linoleum
- Level: Basement
- Dimensions: -x-
Other
- Features: Room Floor: Concrete
- Level: Basement
- Area: 162.72 Square Feet
- Dimensions: 16.10x9.8
Living room
- Features: Room Floor: Vinyl Plank
- Level: Main
- Area: 166.73 Square Feet
- Dimensions: 13.3x12.7
Living room
- Features: Room Floor: Laminate
- Level: Basement
- Area: 163.31 Square Feet
- Dimensions: 16.9x9.9
Heating
- Baseboard, Electric, Forced Air, Natural Gas
Appliances
- Included: Water Heater, Gas Water Heater, Dishwasher Built In, Dryer, Refrigerator, Microwave Hood Fan, Stove, Washer
Features
- Windows: Window Treatments
- Basement: Full,Finished,Sump Pump,Concrete,Separate Entry
- Has fireplace: No
Interior area
- Total structure area: 1,056
- Total interior livable area: 1,056 sqft
Video & virtual tour
Property
Parking
- Total spaces: 2
- Parking features: 2 Car Detached, Asphalt
- Garage spaces: 2
Features
- Levels: Bi-Level
- Exterior features: Balcony, Lawn Back, Lawn Front
- Frontage length: 33.10
Lot
- Size: 4,194 Square Feet
- Dimensions: 125.3 x 22.2 x 18.5 x 112
- Features: Irregular Lot
Construction
Type & style
- Home type: SingleFamily
- Property subtype: Single Family Residence
Materials
- Stone, Vinyl Siding
- Roof: Asphalt
Condition
- Year built: 2012
Community & HOA
Community
- Subdivision: Hampton Village
Location
- Region: Saskatoon
Financial & listing details
- Price per square foot: C$454/sqft
- Annual tax amount: C$4,388
- Date on market: 8/13/2026
- Ownership: Freehold
Price history
| Date | Event | Price |
|---|---|---|
| 8/13/2026 | Listed for sale | C$479,900C$454/sqft |
Source: Saskatchewan REALTORS® Association #SK045287 Report a problem | ||
Public tax history
Tax history is unavailable.
Climate risks
Neighborhood: Hampton Village
Nearby schools
GreatSchools rating
No schools nearby
We couldn't find any schools near this home.

Similar homes
- C$479,9003 bd3 ba1.2k sqft150 Henick CRESCENT, Saskatoon, SK S7R 0J9For Sale
 MLS ID #SK045246, Scott Dolan, TRCG The Realty Consultants Group. Saskatchewan REALTORS® Association
 - C$509,0003 bd2 ba1.1k sqft3347 McClocklin ROAD, Saskatoon, SK S7R 0B3For Sale
 MLS ID #SK045329, Amritpal Grewal, Boyes Group Realty Inc.. Saskatchewan REALTORS® Association
 - C$544,9005 bd3 ba1k sqft302 Nixon CRESCENT, Saskatoon, SK S7L 7G1For Sale
 MLS ID #SK046816, Gary Gai Realty P.C. Ltd., Royal LePage Varsity. Saskatchewan REALTORS® Association
 - C$479,9004 bd2 ba1k sqft517 O AVENUE N, Saskatoon, SK S7L 2V4For Sale
 MLS ID #SK046817, Dominic Montpetit, RE/MAX Saskatoon. Saskatchewan REALTORS® Association
