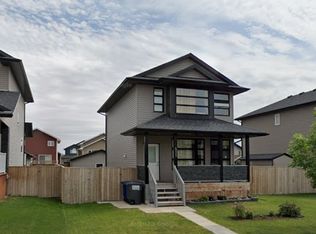
Welcome to 558 Geary Crescent, located in the sought-after community of Hampton Village. This two-storey home features a bright, open-concept main floor with a convenient two-piece bathroom. The back entrance leads to a spacious deck and a double detached garage. Upstairs, the primary bedroom includes a three-piece ensuite, complemented by two additional bedrooms and a four-piece bathroom. The unfinished basement offers plenty of potential to create a space that suits your needs. An excellent opportunity for first-time homebuyers or investors. Book your private showing today!
Active
C$469,900
558 Geary CRESCENT, Saskatoon, SK S7R 0E8
3beds
3baths
1,293sqft
Single Family Residence
Built in 2010
3,680 Square Feet Lot
$-- Zestimate®
C$363/sqft
C$-- HOA
What's special
Bright open-concept main floorConvenient two-piece bathroomSpacious deckDouble detached garageTwo additional bedroomsFour-piece bathroom
- 1 day
- 18
- 0
Zillow last checked:
Listing updated:
Listed by:
Karrylle Sending,
eXp Realty,
Pavel S Bhowmick,
eXp Realty
Source: Saskatchewan REALTORS® Association,MLS®#: SK046983Originating MLS®#: Saskatchewan REALTORS® Association
Facts & features
Interior
Bedrooms & bathrooms
- Bedrooms: 3
- Bathrooms: 3
Bedroom
- Features: Room Floor: Carpet
- Level: Second
- Dimensions: 10'11"x12'5"
Bedroom
- Features: Room Floor: Carpet
- Level: Second
- Dimensions: 9'4"x10'3"
Bedroom
- Features: Room Floor: Carpet
- Level: Second
- Dimensions: 9'3"x9'6"
Other
- Features: Room Floor: Linoleum
- Level: Main
Other
- Features: Room Floor: Linoleum
- Level: Second
Other
- Features: Room Floor: Linoleum
- Level: Second
Dining room
- Features: Room Floor: Wood
- Level: Main
- Dimensions: 7'10"x12
Kitchen
- Features: Room Floor: Wood
- Level: Main
- Dimensions: 9'6"x12'7"
Living room
- Features: Room Floor: Wood
- Level: Main
- Dimensions: 12'3"x19'6"
Heating
- Forced Air, Natural Gas
Cooling
- Central Air
Appliances
- Included: Water Heater, Gas Water Heater, Dishwasher Built In, Dryer, Refrigerator, Microwave, Microwave Hood Fan, Stove, Washer, Humidifier
Features
- T.V. Mounts
- Windows: Window Treatments
- Basement: Full,Unfinished,Sump Pump,Concrete
- Number of fireplaces: 1
- Fireplace features: Electric
Interior area
- Total structure area: 1,293
- Total interior livable area: 1,293 sqft
Property
Parking
- Total spaces: 2
- Parking features: 2 Car Detached, Garage Door Opnr/Control(S)
- Garage spaces: 2
- Details: Parking Size: 20.0x20.0
Features
- Levels: Two
- Stories: 2
- Patio & porch: Deck
- Exterior features: Balcony, Garden, Lawn Back, Lawn Front
- Fencing: Fenced
- Frontage length: 33.00
Lot
- Size: 3,680 Square Feet
- Dimensions: 110.9
- Features: Rectangular Lot, Trees/Shrubs
Construction
Type & style
- Home type: SingleFamily
- Property subtype: Single Family Residence
Materials
- Stone, Vinyl Siding
- Roof: Asphalt
Condition
- Year built: 2010
Community & HOA
Community
- Subdivision: Hampton Village
Location
- Region: Saskatoon
Financial & listing details
- Price per square foot: C$363/sqft
- Annual tax amount: C$3,798
- Date on market: 8/29/2026
- Ownership: Freehold
Price history
| Date | Event | Price |
|---|---|---|
| 8/29/2026 | Listed for sale | C$469,900C$363/sqft |
Source: Saskatchewan REALTORS® Association #SK046983 Report a problem | ||
Public tax history
Tax history is unavailable.
Climate risks
Neighborhood: Hampton Village
Nearby schools
GreatSchools rating
No schools nearby
We couldn't find any schools near this home.
Similar homes
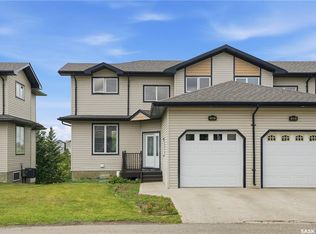
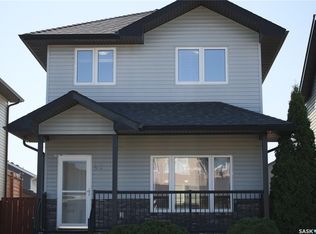
- C$499,9004 bd4 ba1.2k sqft450 Geary CRESCENT, Saskatoon, SK S7R 0E7For Sale
 MLS ID #SK046390, Cory Nickason, RE/MAX Saskatoon. Saskatchewan REALTORS® Association
 - C$479,9003 bd3 ba1.2k sqft150 Henick CRESCENT, Saskatoon, SK S7R 0J9For Sale
 MLS ID #SK045246, Scott Dolan, TRCG The Realty Consultants Group. Saskatchewan REALTORS® Association
 - C$549,8003 bd3 ba1.6k sqft1126 Denham RISE, Saskatoon, SK S7R 0B2For Sale
 MLS ID #SK046889, Quinn Brunet, 2 Percent Realty Platinum Inc.. Saskatchewan REALTORS® Association
 - C$479,9005 bd2 ba1k sqft106 Geary CRESCENT, Saskatoon, SK S7R 0B8For Sale
 MLS ID #SK045287, Norm Grodecki, Century 21 Fusion. Saskatchewan REALTORS® Association
