Welcome to this 1,402 sq. ft. townhome in the sought-after community of Hampton Village. Opportunities like this are rare, especially with a desirable location backing onto a park and open green space. The bright, open-concept main floor features new flooring and plenty of natural light throughout the living, dining, and kitchen areas. The well-appointed kitchen includes ample cabinetry and counter space, while the inviting living room offers a comfortable place to relax and enjoy the tranquil outdoor views. Upstairs, the spacious primary bedroom provides a peaceful retreat with lots of closet space and a 4-piece en-suite. Two additional bedrooms and a full bathroom offer flexibility for family, guests, or a dedicated home office. The unfinished walkout basement provides excellent potential for additional living space, with direct access to the green space. Create a family room, games area, home gym, or extra bedroom to suit your needs. An attached garage, surface parking spot, low condo fees, and a convenient location further enhance the property. Public and Catholic elementary schools, parks, walking paths, shopping, restaurants, and everyday amenities are all within walking distance.
Active
C$349,900
UNIT 107-119 Hampton CIRCLE, Saskatoon, SK S7R 0A8
3beds
3baths
1,402sqft
Townhouse
Built in 2009
-- sqft lot
$-- Zestimate®
C$250/sqft
C$450/mo HOA
What's special
Bright open-concept main floorNew flooringWell-appointed kitchenTranquil outdoor viewsSpacious primary bedroomPeaceful retreatLots of closet space
- 5 hours |
- 1 |
- 0 |
Zillow last checked:
Listing updated:
Listed by:
Regan Meier,
Realty Executives Saskatoon
Source: Saskatchewan REALTORS® Association,MLS®#: SK046820Originating MLS®#: Saskatchewan REALTORS® Association
Facts & features
Interior
Bedrooms & bathrooms
- Bedrooms: 3
- Bathrooms: 3
Primary bedroom
- Features: Room Floor: Carpet
- Level: Second
- Area: 147.19 Square Feet
- Dimensions: 13'1x11'3
Bedroom
- Features: Room Floor: Carpet
- Level: Second
- Area: 106.77 Square Feet
- Dimensions: 10'5x10'3
Bedroom
- Features: Room Floor: Carpet
- Level: Second
- Area: 100.11 Square Feet
- Dimensions: 11'4x8'10
Other
- Features: Room Floor: Tile
- Level: Main
Other
- Features: Room Floor: Tile
- Level: Second
Other
- Features: Room Floor: Tile
- Level: Second
Dining room
- Features: Room Floor: Hardwood
- Level: Main
- Area: 139 Square Feet
- Dimensions: 12x11'7
Kitchen
- Features: Room Floor: Vinyl
- Level: Main
- Area: 160.04 Square Feet
- Dimensions: 13'11x11'6
Laundry
- Features: Room Floor: Vinyl
- Level: Main
Living room
- Features: Room Floor: Hardwood
- Level: Main
- Area: 214.67 Square Feet
- Dimensions: 16x13'5
Heating
- Forced Air, Natural Gas
Cooling
- Central Air
Appliances
- Included: Dryer, Refrigerator, Microwave, Stove, Washer
Features
- Windows: Window Treatments
- Basement: Walk-Out Access,Unfinished,Concrete
- Has fireplace: No
Interior area
- Total structure area: 1,402
- Total interior livable area: 1,402 sqft
Property
Parking
- Total spaces: 3
- Parking features: 1 Car Attached
- Attached garage spaces: 1
- Uncovered spaces: 1
Lot
- Features: Backs on to Park/Green Space
Construction
Type & style
- Home type: Townhouse
- Property subtype: Townhouse
- Attached to another structure: Yes
Materials
- Vinyl Siding
- Roof: Asphalt
Condition
- Year built: 2009
Community & HOA
Community
- Subdivision: Hampton Village
HOA
- Has HOA: Yes
- Services included: Maintenance Structure, Insurance (Common), Maintenance Grounds, Reserve Fund, Snow Removal
- HOA fee: C$450 monthly
Location
- Region: Saskatoon
Financial & listing details
- Price per square foot: C$250/sqft
- Annual tax amount: C$3,133
- Date on market: 8/27/2026
- Ownership: Condominium
Price history
| Date | Event | Price |
|---|---|---|
| 8/27/2026 | Listed for sale | C$349,900C$250/sqft |
Source: Saskatchewan REALTORS® Association #SK046820 Report a problem | ||
Public tax history
Tax history is unavailable.
Climate risks
Neighborhood: Hampton Village
Nearby schools
GreatSchools rating
No schools nearby
We couldn't find any schools near this home.
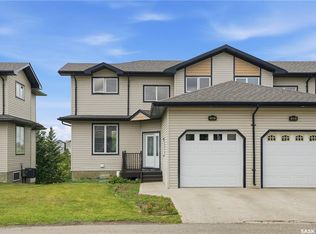
- C$374,9004 bd4 ba1.4k sqft118 Hampton Cir #18, Saskatoon, SK S7R0C9For Sale
- C$--2 bd2 ba845 sqft111 Hampton Cir #A-417, Saskatoon, SK S7R0N1Off Market

- C$199,9001 bd1 ba560 sqft106 Hampton Cir #312, Saskatoon, SK S7R0C4For Sale
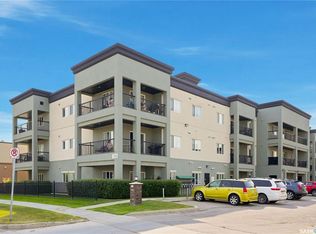
- C$379,0003 bd2 ba1.1k sqft3107 McClocklin Rd, Saskatoon, SK S7R0J1For Sale

- C$538,0004 bd4 ba1.5k sqft3010 37th St W, Saskatoon, SK S7L7H9For Sale
- C$336,9002 bd3 ba1k sqft315 Hampton Cir #405, Saskatoon, SK S7R0J7For Sale
- C$379,9004 bd4 ba1.2k sqft202 McKague Cres #35, Saskatoon, SK S7R0L8For Sale
- C$--3 bd3 ba-- sqft411 Hampton Cir, Saskatoon, SK S7R0G5Off Market
Similar homes
- C$374,9004 bd4 ba1.4k sqftPark Valley Townhouse, Saskatoon, SK S7R 0C9For SaleMLS ID #SK046666, Faruq Hossain, Boyes Group Realty Inc.. Saskatchewan REALTORS® Association
- C$379,9004 bd4 ba1.2k sqftUNIT 35-202 McKague CRESCENT, Saskatoon, SK S7R 0L8For Sale
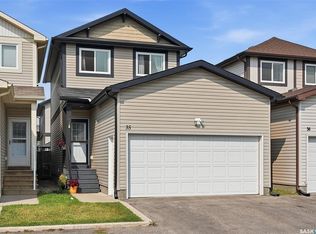 MLS ID #SK046698, Bryanne Miller, Realty Executives Saskatoon. Saskatchewan REALTORS® Association
 - C$369,9003 bd3 ba1.2k sqftUNIT 312-810 Hampton CIRCLE, Saskatoon, SK S7R 0K2For Sale
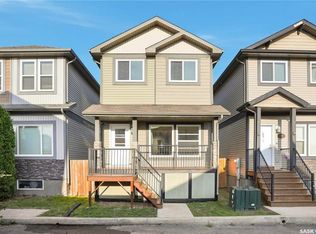 MLS ID #SK046311, Andrada Marincas, eXp Realty. Saskatchewan REALTORS® Association
 - C$379,0003 bd2 ba1.1k sqft3107 McClocklin ROAD, Saskatoon, SK S7R 0J1For SaleMLS ID #SK042866, Shekhar Shukla, RE/MAX Saskatoon. Saskatchewan REALTORS® Association
- C$319,9003 bd2 ba1.2k sqftPoplar Grove, Saskatoon, SK S7R 0L1For SaleMLS ID #SK045978, X Manpreet, eXp Realty. Saskatchewan REALTORS® Association
- C$344,9003 bd2 ba860 sqft96 Patterson CRESCENT, Saskatoon, SK S7L 4Z9For SaleMLS ID #SK046585, Jim Kramer, Century 21 Fusion. Saskatchewan REALTORS® Association
- C$389,9003 bd2 ba1k sqft542 Carter WAY, Saskatoon, SK S7L 7J1For SaleMLS ID #SK046644, Hasan Sharif, eXp Realty. Saskatchewan REALTORS® Association
- C$336,9002 bd3 ba1k sqftUNIT 405-315 HAMPTON CIRCLE, Saskatoon, SK S7R 0E9For SaleMLS ID #SK042010, Richard Reimer Realty Pc Ltd., Boyes Group Realty Inc.. Saskatchewan REALTORS® Association
- C$339,9005 bd2 ba1k sqft3234 Maxwell STREET, Saskatoon, SK S7L 4K8For SaleMLS ID #SK045902, Sheri Willick Realty P.C. Inc., Coldwell Banker Signature. Saskatchewan REALTORS® Association
- C$399,9003 bd3 ba1.6k sqft351 Palliser WAY, Saskatoon, SK S7L 4Y6For SaleMLS ID #SK045473, Napoleon Ebonite, Boyes Group Realty Inc.. Saskatchewan REALTORS® Association
- C$389,9004 bd2 ba1k sqft445 WINNIPEG AVENUE S, Saskatoon, SK S7M 3M6For SaleMLS ID #SK046793, Don Remizowski, Boyes Group Realty Inc.. Saskatchewan REALTORS® Association
- C$414,9003 bd3 ba1.1k sqft92 Wentworth CRESCENT, Saskatoon, SK S7L 4A9For SaleMLS ID #SK045476, AJ Morrison, Coldwell Banker Signature. Saskatchewan REALTORS® Association
- C$499,9004 bd4 ba1.2k sqft450 Geary CRESCENT, Saskatoon, SK S7R 0E7For SaleMLS ID #SK046390, Cory Nickason, RE/MAX Saskatoon. Saskatchewan REALTORS® Association
- C$434,9004 bd3 ba1k sqft506 Fisher CRESCENT, Saskatoon, SK S7L 5E5For SaleMLS ID #SK046833, Jared Boyes Realty Prof. Corp., Boyes Group Realty Inc.. Saskatchewan REALTORS® Association
- C$419,9004 bd3 ba1.6k sqft201 H AVENUE N, Saskatoon, SK S7L 3B6For SaleMLS ID #SK046813, Margaret Burt, Century 21 Fusion. Saskatchewan REALTORS® Association
- C$349,9002 bd1 ba878 sqft503 P AVENUE N, Saskatoon, SK S7L 2W1For SaleMLS ID #SK046030, Jillian Bird, RE/MAX Saskatoon. Saskatchewan REALTORS® Association
- C$349,0003 bd2 ba1k sqft118 Smallwood CRESCENT, Saskatoon, SK S7L 4Z6For SaleMLS ID #SK038956, Katrina L Evans, Coldwell Banker Signature. Saskatchewan REALTORS® Association
- C$439,9004 bd2 ba1k sqft3837 Centennial DRIVE, Saskatoon, SK S7L 5K8For SaleMLS ID #SK046676, Tyler Cressman, LPT Realty. Saskatchewan REALTORS® Association
- C$375,0005 bd2 ba1.1k sqft910 T AVENUE N, Saskatoon, SK S7L 3C1For SaleMLS ID #SK045633, Tarren Newhouse, TRCG The Realty Consultants Group. Saskatchewan REALTORS® Association
- C$479,9003 bd3 ba1.2k sqft150 Henick CRESCENT, Saskatoon, SK S7R 0J9For SaleMLS ID #SK045246, Scott Dolan, TRCG The Realty Consultants Group. Saskatchewan REALTORS® Association
