Welcome to 312-810 Hampton Circle! This spacious 3-bedroom, 3-bathroom townhouse offers an affordable opportunity to enjoy home ownership in the desirable Hampton Village community. Built in 2012, this well-designed two-storey home provides 1,224 sq. ft. of comfortable above-grade living space, with a functional layout and an unfinished basement ready for your future vision. Freshly painted throughout, with professionally cleaned carpets and recently updated appliances, this home is truly move-in ready for its new owners. Enjoy the benefits of low condo fees, spacious bedrooms, and a fantastic location close to neighbourhood amenities, parks, schools, shopping, and convenient commuter routes. A fantastic combination of space, value, and location—don’t miss your chance to make this welcoming townhouse your next home.
Active
C$369,900
UNIT 312-810 Hampton CIRCLE, Saskatoon, SK S7R 0K2
3beds
3baths
1,224sqft
Single Family Residence
Built in 2012
-- sqft lot
$-- Zestimate®
C$302/sqft
C$100/mo HOA
What's special
- 1 day |
- 7 |
- 0 |
Zillow last checked:
Listing updated:
Listed by:
Andrada Marincas,
eXp Realty,
Joshua J Boettcher,
eXp Realty
Source: Saskatchewan REALTORS® Association,MLS®#: SK046311Originating MLS®#: Saskatchewan REALTORS® Association
Facts & features
Interior
Bedrooms & bathrooms
- Bedrooms: 3
- Bathrooms: 3
Primary bedroom
- Features: Room Floor: Carpet
- Level: Second
- Area: 145.76 Square Feet
- Dimensions: 12.7x11.7
Bedroom
- Features: Room Floor: Carpet
- Level: Second
- Area: 74.25 Square Feet
- Dimensions: 8.3x9
Bedroom
- Features: Room Floor: Carpet
- Level: Second
- Area: 75.75 Square Feet
- Dimensions: 8.5x9
Other
- Features: Room Floor: Linoleum
- Level: Main
Other
- Features: Room Floor: Linoleum
- Level: Second
Other
- Features: Room Floor: Linoleum
- Level: Second
Dining room
- Features: Room Floor: Laminate
- Level: Main
- Area: 61 Square Feet
- Dimensions: 6x10.2
Kitchen
- Features: Room Floor: Laminate
- Level: Main
- Area: 91.61 Square Feet
- Dimensions: 11.4x8.1
Living room
- Features: Room Floor: Laminate
- Level: Main
- Area: 170.08 Square Feet
- Dimensions: 13.1x13
Utility room
- Features: Room Floor: Laminate
- Level: Basement
Heating
- Forced Air, Natural Gas
Appliances
- Included: Water Heater, Electric Water Heater, Dishwasher Built In, Dryer, Refrigerator, Exhaust Fan, Microwave Hood Fan, Stove, Washer
Features
- Basement: Full,Unfinished,Concrete
- Has fireplace: No
Interior area
- Total structure area: 1,224
- Total interior livable area: 1,224 sqft
Property
Parking
- Total spaces: 2
- Parking features: 2 Car Detached, Garage Door Opnr/Control(S)
- Garage spaces: 2
Features
- Levels: Two
- Stories: 2
Lot
- Features: Backs on to Park/Green Space, Irregular Lot
Construction
Type & style
- Home type: Condo
- Property subtype: Single Family Residence
Materials
- Brick Veneer, Vinyl Siding
- Roof: Asphalt
Condition
- Year built: 2012
Community & HOA
Community
- Subdivision: Hampton Village
HOA
- Has HOA: Yes
- Services included: Maintenance Grounds, Reserve Fund, Snow Removal
- HOA fee: C$100 monthly
Location
- Region: Saskatoon
Financial & listing details
- Price per square foot: C$302/sqft
- Annual tax amount: C$2,900
- Date on market: 8/21/2026
- Exclusions: Water Softener
- Ownership: Condominium
Price history
| Date | Event | Price |
|---|---|---|
| 8/21/2026 | Listed for sale | C$369,900C$302/sqft |
Source: Saskatchewan REALTORS® Association #SK046311 Report a problem | ||
Public tax history
Tax history is unavailable.
Climate risks
Neighborhood: Hampton Village
Nearby schools
GreatSchools rating
No schools nearby
We couldn't find any schools near this home.
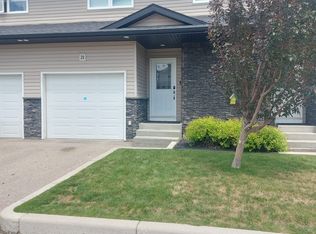
- C$2,3953 bd3 ba1.3k sqft365 Dawson Cres #29, Saskatoon, SK S7R0L6For Rent
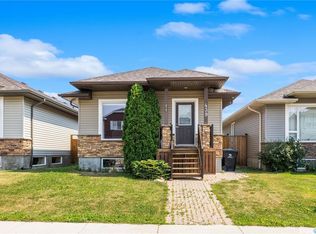
- C$445,0003 bd1 ba1k sqft439 Coad Mnr, Saskatoon, SK S7R0C6For Sale
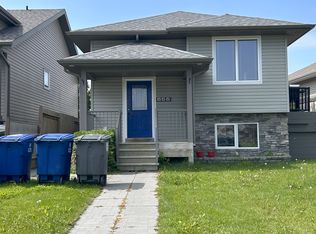
- C$--3 bd2 ba-- sqft655 Hampton Cir #A, Saskatoon, SK S7R0K1Off Market

- C$--2 bd1 ba-- sqft655 Hampton Cir #B, Saskatoon, SK S7R0K1Off Market
- C$479,9003 bd3 ba1.2k sqft150 Henick Cres, Saskatoon, SK S7R0J9For Sale
- C$539,9003 bd3 ba1.5k sqft319 Allwood Cres, Saskatoon, SK S7R0A4For Sale
- C$899,9004 bd4 ba2.1k sqft242 Denham Cres, Saskatoon, SK S7R1E9For Sale
- C$--3 bd3 ba-- sqft411 Hampton Cir, Saskatoon, SK S7R0G5Off Market
Similar homes
- C$319,9003 bd2 ba1.2k sqftPoplar Grove, Saskatoon, SK S7R 0L1For Sale
 MLS ID #SK045978, X Manpreet, eXp Realty. Saskatchewan REALTORS® Association
 - C$379,0003 bd2 ba1.1k sqft3107 McClocklin ROAD, Saskatoon, SK S7R 0J1For Sale
 MLS ID #SK042866, Shekhar Shukla, RE/MAX Saskatoon. Saskatchewan REALTORS® Association
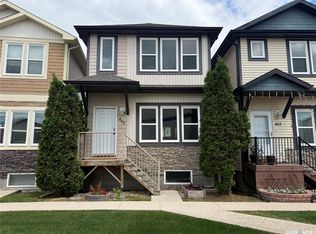
 - C$336,9002 bd3 ba1k sqftUNIT 405-315 HAMPTON CIRCLE, Saskatoon, SK S7R 0E9For Sale
 MLS ID #SK042010, Richard Reimer Realty Pc Ltd., Boyes Group Realty Inc.. Saskatchewan REALTORS® Association
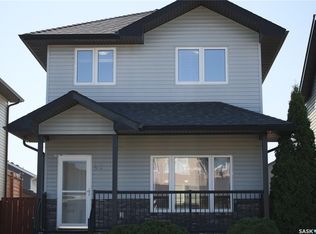
 - C$499,9004 bd4 ba1.2k sqft450 Geary CRESCENT, Saskatoon, SK S7R 0E7For Sale
 MLS ID #SK046390, Cory Nickason, RE/MAX Saskatoon. Saskatchewan REALTORS® Association
 - C$409,9005 bd3 ba1.4k sqft532 J AVENUE N, Saskatoon, SK S7L 2K5For SaleMLS ID #SK046251, Vaughn Krywicki, eXp Realty. Saskatchewan REALTORS® Association
- C$414,9003 bd3 ba1.1k sqft92 Wentworth CRESCENT, Saskatoon, SK S7L 4A9For SaleMLS ID #SK045476, AJ Morrison, Coldwell Banker Signature. Saskatchewan REALTORS® Association
- C$339,9005 bd2 ba1k sqft3234 Maxwell STREET, Saskatoon, SK S7L 4K8For SaleMLS ID #SK045902, Sheri Willick Realty P.C. Inc., Coldwell Banker Signature. Saskatchewan REALTORS® Association
- C$397,0005 bd2 ba1k sqft902 Steeves AVENUE, Saskatoon, SK S7L 5N4For SaleMLS ID #SK045395, priyanka Nandi, RE/MAX Saskatoon. Saskatchewan REALTORS® Association
- C$399,9004 bd2 ba864 sqft3629 Centennial DRIVE, Saskatoon, SK S7L 5E9For SaleMLS ID #SK046082, Alikhan (Ali) Nurgozhayev, eXp Realty. Saskatchewan REALTORS® Association
- C$349,9002 bd1 ba878 sqft503 P AVENUE N, Saskatoon, SK S7L 2W1For SaleMLS ID #SK046030, Jillian Bird, RE/MAX Saskatoon. Saskatchewan REALTORS® Association
- C$479,9003 bd3 ba1.2k sqft150 Henick CRESCENT, Saskatoon, SK S7R 0J9For SaleMLS ID #SK045246, Scott Dolan, TRCG The Realty Consultants Group. Saskatchewan REALTORS® Association
- C$389,9003 bd2 ba912 sqft2010 37th STREET W, Saskatoon, SK S7L 4E3For SaleMLS ID #SK045372, Lisa Kloeble, eXp Realty. Saskatchewan REALTORS® Association
- C$375,0005 bd2 ba1.1k sqft910 T AVENUE N, Saskatoon, SK S7L 3C1For SaleMLS ID #SK045633, Tarren Newhouse, TRCG The Realty Consultants Group. Saskatchewan REALTORS® Association
- C$445,0003 bd1 ba1k sqft439 Coad MANOR, Saskatoon, SK S7R 0C6For SaleMLS ID #SK044204, Charls Mathew, LPT Realty. Saskatchewan REALTORS® Association
- C$384,9003 bd1 ba908 sqft401 R AVENUE N, Saskatoon, SK S7L 2Y8For SaleMLS ID #SK045833, Clint Cockburn Realty P.C. Ltd., Boyes Group Realty Inc.. Saskatchewan REALTORS® Association
- C$429,9004 bd3 ba1.2k sqft2933 McClocklin ROAD, Saskatoon, SK S7R 0A1For SaleMLS ID #SK044913, Mike Boychuk, LPT Realty. Saskatchewan REALTORS® Association
- C$389,9004 bd2 ba1k sqft1813 Richardson ROAD, Saskatoon, SK S7L 4B6For SaleMLS ID #SK045456, Sean Willick, Royal LePage Varsity. Saskatchewan REALTORS® Association
- C$450,0006 bd3 ba1.1k sqft215 V AVENUE N, Saskatoon, SK S7L 3E5For SaleMLS ID #SK046312, Scott Ziegler, Boyes Group Realty Inc.. Saskatchewan REALTORS® Association
- C$449,9005 bd3 ba1.1k sqft202 Stacey COURT, Saskatoon, SK S7L 7A7For SaleMLS ID #SK045835, Ryan Bamford, Coldwell Banker Signature. Saskatchewan REALTORS® Association
- C$364,9004 bd2 ba912 sqft214 Fisher CRESCENT, Saskatoon, SK S7L 5C9For SaleMLS ID #SK045409, Jordyn Paquin, Real Broker SK Ltd.. Saskatchewan REALTORS® Association
