Pride of ownership is evident at 1813 Richardson Road, a longtime family home in the established neighbourhood of Westview Heights. Lovingly maintained by the same owner for 30 years, this property offers a practical layout, generous living spaces and plenty of potential for its next chapter. The main level features a spacious living room with a large front window, a dedicated dining space and a functional kitchen with ample cabinetry. Down the hall are three bedrooms and a full four-piece bathroom. The developed basement extends the living space with a comfortable family/recreation room, fourth bedroom, second full bathroom, laundry area and excellent storage—providing flexibility for guests, hobbies or a growing household. The mature yard offers plenty of room to enjoy Saskatoon’s warmer months, with a deck, garden space and room to personalize. Car enthusiasts and hobbyists will appreciate the oversized 19’ x 19’ single detached garage, which is fully insulated and features radiant heat for comfortable year-round use. With schools, parks, shopping and other amenities within easy reach, this well-kept Westview Heights home combines a convenient location with the care that comes from decades of proud ownership.
Active
C$389,900
1813 Richardson ROAD, Saskatoon, SK S7L 4B6
4beds
2baths
1,041sqft
Single Family Residence
Built in 1971
-- sqft lot
$-- Zestimate®
C$375/sqft
C$-- HOA
What's special
Dedicated dining spaceLaundry areaExcellent storageGarden space
- 1 day |
- 19 |
- 0 |
Zillow last checked:
Listing updated:
Listed by:
Sean Willick,
Royal LePage Varsity
Source: Saskatchewan REALTORS® Association,MLS®#: SK045456Originating MLS®#: Saskatchewan REALTORS® Association
Facts & features
Interior
Bedrooms & bathrooms
- Bedrooms: 4
- Bathrooms: 2
Primary bedroom
- Features: Room Floor: Laminate
- Level: Main
- Dimensions: 13'2"x11'10"
Bedroom
- Features: Room Floor: Linoleum
- Level: Main
- Dimensions: 9'10"x11'2"
Bedroom
- Level: Main
- Dimensions: 9'10"x8'10"
Bedroom
- Features: Room Floor: Laminate
- Level: Basement
- Dimensions: 12'11"x9'6"
Other
- Features: Room Floor: Tile
- Level: Basement
- Dimensions: 9'11"x5'5"
Other
- Features: Room Floor: Linoleum
- Level: Main
- Dimensions: 4'7"x7'8"
Dining room
- Features: Room Floor: Linoleum
- Level: Main
- Dimensions: 8'6"x15'11"
Foyer
- Features: Room Floor: Linoleum
- Level: Main
- Dimensions: 3'4"x6'1"
Kitchen
- Level: Main
- Dimensions: 7'2"x7'7"
Other
- Features: Room Floor: Concrete
- Level: Basement
- Dimensions: 19'6"x15'5"
Living room
- Features: Room Floor: Carpet
- Level: Main
- Dimensions: 13'6"x18'11"
Recreation room
- Features: Room Floor: Linoleum
- Level: Basement
- Dimensions: 12'5"x28'3"
Storage
- Features: Room Floor: Concrete
- Level: Basement
- Dimensions: 13'2"x8'4"
Heating
- Forced Air, Natural Gas
Appliances
- Included: Water Heater, Gas Water Heater, Dryer, Freezer, Refrigerator, Stove, Washer
Features
- Windows: Window Treatments
- Basement: Full,Finished,Concrete,Separate Entry
- Has fireplace: No
Interior area
- Total structure area: 1,041
- Total interior livable area: 1,041 sqft
Property
Parking
- Total spaces: 4
- Parking features: 1 Car Detached, Parking Spaces, Garage Door Opnr/Control(S), Heated Garage, Concrete Driveway, Single Driveway
- Garage spaces: 1
- Has uncovered spaces: Yes
- Details: Parking Size: 19.0x19.0
Features
- Patio & porch: Deck
- Exterior features: Lawn Back, Lawn Front
- Fencing: Fenced
Lot
- Features: Trees/Shrubs, Underground Sprinkler
Construction
Type & style
- Home type: SingleFamily
- Architectural style: Bungalow
- Property subtype: Single Family Residence
Materials
- Stucco, Wood Siding
- Roof: Asphalt
Condition
- Year built: 1971
Community & HOA
Community
- Security: Alarm Sys Owned
- Subdivision: Westview Heights
Location
- Region: Saskatoon
Financial & listing details
- Price per square foot: C$375/sqft
- Annual tax amount: C$3,123
- Date on market: 8/13/2026
- Ownership: Freehold
Price history
| Date | Event | Price |
|---|---|---|
| 8/13/2026 | Listed for sale | C$389,900C$375/sqft |
Source: Saskatchewan REALTORS® Association #SK045456 Report a problem | ||
Public tax history
Tax history is unavailable.
Climate risks
Neighborhood: Westview
Nearby schools
GreatSchools rating
No schools nearby
We couldn't find any schools near this home.
- C$--3 bd1 ba1k sqft17 Cole Ave, Saskatoon, SK S7L4G2Off Market
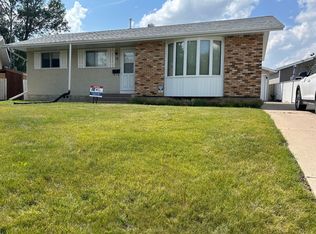
- C$389,9003 bd2 ba912 sqft2010 37th St W, Saskatoon, SK S7L4E3For Sale

- C$549,9004 bd4 ba1.5k sqft668 Lehrer Cres, Saskatoon, SK S7R0L2For Sale

- C$445,0003 bd3 ba1.2k sqft1543 Richardson Rd, Saskatoon, SK S7R0L2For Sale
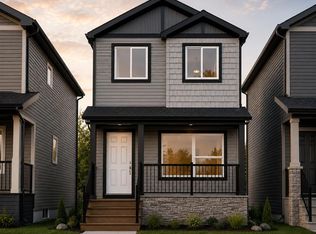
- C$433,3333 bd3 ba1.2k sqft1541 Richardson Rd, Saskatoon, SK S7R0L2For Sale
- C$433,3333 bd3 ba1.2k sqft1539 Richardson Rd, Saskatoon, SK S7R0L2For Sale
- C$433,3333 bd3 ba1.2k sqft1537 Richardson Rd, Saskatoon, SK S7R0L2For Sale
- C$433,3333 bd3 ba1.2k sqft1535 Richardson Rd, Saskatoon, SK S7R0L2For Sale
Similar homes
- C$389,9003 bd2 ba912 sqft2010 37th STREET W, Saskatoon, SK S7L 4E3For SaleMLS ID #SK045372, Lisa Kloeble, eXp Realty. Saskatchewan REALTORS® Association
- C$414,9003 bd3 ba1.1k sqft92 Wentworth CRESCENT, Saskatoon, SK S7L 4A9For Sale
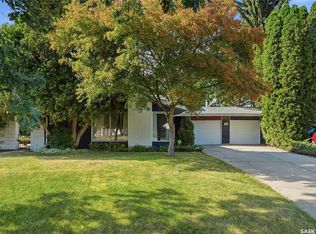 MLS ID #SK045476, AJ Morrison, Coldwell Banker Signature. Saskatchewan REALTORS® Association
 - C$375,0005 bd2 ba1.1k sqft910 T AVENUE N, Saskatoon, SK S7L 3C1For Sale
 MLS ID #SK045633, Tarren Newhouse, TRCG The Realty Consultants Group. Saskatchewan REALTORS® Association
 - C$419,9004 bd2 ba950 sqft151 Makaroff ROAD, Saskatoon, SK S7L 6R6For Sale
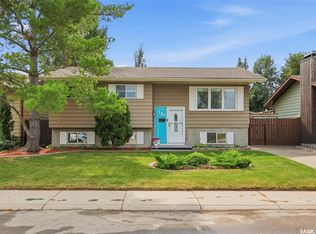 MLS ID #SK045232, Jacqueline Dolynny, Boyes Group Realty Inc.. Saskatchewan REALTORS® Association
 - C$424,9003 bd2 ba1k sqft5 Stewart AVENUE, Saskatoon, SK S7L 3S5For SaleMLS ID #SK045298, Kris Miazga, Coldwell Banker Signature. Saskatchewan REALTORS® Association
- C$394,9004 bd2 ba1k sqft2145 37th STREET W, Saskatoon, SK S7L 4E6For SaleMLS ID #SK042495, Reagan Hnatiuk, Royal LePage Varsity. Saskatchewan REALTORS® Association
- C$319,9004 bd2 ba880 sqft122 Montreal AVENUE S, Saskatoon, SK S7M 3K8For SaleMLS ID #SK045106, Jennifer Kardynal, Coldwell Banker Signature. Saskatchewan REALTORS® Association
- C$395,0005 bd2 ba1k sqft1310 B AVENUE N, Saskatoon, SK S7L 1G5For SaleMLS ID #SK044692, Gary Gai Realty P.C. Ltd., Royal LePage Varsity. Saskatchewan REALTORS® Association
- C$349,9002 bd2 ba792 sqft1539 B AVENUE N, Saskatoon, SK S7L 1G9For SaleMLS ID #SK045464, Shalini Shukla, RE/MAX Saskatoon. Saskatchewan REALTORS® Association
- C$379,9005 bd2 ba984 sqft1408 B AVENUE N, Saskatoon, SK S7L 1G8For SaleMLS ID #SK044780, Mitchell Stretch, Derrick Stretch Realty Inc.. Saskatchewan REALTORS® Association
- C$379,9006 bd2 ba1k sqft410 P AVENUE N, Saskatoon, SK S7L 2V9For SaleMLS ID #SK043966, Sudendhu Rai, L&T Realty Ltd.. Saskatchewan REALTORS® Association
- C$424,9004 bd2 ba1k sqft10 Mackie CRESCENT, Saskatoon, SK S7L 3V3For SaleMLS ID #SK042364, Bob Jones, Boyes Group Realty Inc.. Saskatchewan REALTORS® Association
- C$429,9004 bd3 ba1.2k sqft2933 McClocklin ROAD, Saskatoon, SK S7R 0A1For SaleMLS ID #SK044913, Mike Boychuk, LPT Realty. Saskatchewan REALTORS® Association
- C$487,9004 bd3 ba1.1k sqft414 Sumner LANE, Saskatoon, SK S7L 7L9For SaleMLS ID #SK045198, Kevin Appl, Boyes Group Realty Inc.. Saskatchewan REALTORS® Association
- C$349,9005 bd2 ba864 sqft802 31st STREET W, Saskatoon, SK S7L 0R8For SaleMLS ID #SK044886, Shawn Johnson, RE/MAX Saskatoon. Saskatchewan REALTORS® Association
- C$334,0004 bd2 ba1.4k sqft1721 E AVENUE N, Saskatoon, SK S7L 1V3For SaleMLS ID #SK044425, Napoleon Ebonite, Boyes Group Realty Inc.. Saskatchewan REALTORS® Association
- C$359,9005 bd2 ba1k sqft3234 Maxwell STREET, Saskatoon, SK S7L 4K8For SaleMLS ID #SK043027, Sheri Willick Realty P.C. Inc., Coldwell Banker Signature. Saskatchewan REALTORS® Association
- C$535,0004 bd4 ba1.4k sqft518 Peterson CRESCENT, Saskatoon, SK S7L 7H7For SaleMLS ID #SK045632, Joshua Fehr, eXp Realty. Saskatchewan REALTORS® Association
- C$289,9002 bd2 ba948 sqft1421 H AVENUE N, Saskatoon, SK S7L 2E5For SaleMLS ID #SK045258, Faith C Jaochico, Divine Kreation Realty. Saskatchewan REALTORS® Association
- C$479,9005 bd2 ba1k sqft106 Geary CRESCENT, Saskatoon, SK S7R 0B8For SaleMLS ID #SK045287, Norm Grodecki, Century 21 Fusion. Saskatchewan REALTORS® Association
