414 Sumner Lane isn’t your typical cookie-cutter floor plan, and that’s exactly what makes it interesting. This unique Toronto-style split offers loads of flexibility, great separation of space and plenty of room for everyday life, entertaining friends or finding a quiet corner when you need one. Meticulously cared for inside and out, the pride of ownership is easy to spot. Upstairs you’ll find 3 bedrooms and 2 stylishly updated bathrooms, while the lower level adds another bedroom, bathroom, comfortable family room and a versatile flex space that works beautifully as an office, gym, hobby room or, with minimal effort, another bedroom. And if storage gets you unusually excited, wait until you see the space off the utility room. The kitchen features newer black stainless steel fridge and stove from 2025, while central air keeps summer comfortable during the hot summer months. Outside, the gorgeous landscaping and large deck make a pretty convincing argument for spending more time outdoors. Catch the sunset, fire up the BBQ or supervise the kids in the yard while working diligently on your tan. The 20x22 attached garage offers direct entry into the house and received a heater in early 2026. Up top, upgraded architectural shingles were just installed at the end of July 2026 so cross that off your list for the next 25 years! Dundonald is an established, family-friendly neighbourhood with convenient access to amenities and four elementary school options, including Public, Catholic and French Immersion. Well cared for, wonderfully functional and offering plenty of room to put down some roots, 414 Sumner Lane is ready for its next chapter. Presentation of offers on Sunday, August 16th at 5:00 PM.
Active
C$487,900
414 Sumner LANE, Saskatoon, SK S7L 7L9
4beds
3baths
1,109sqft
Single Family Residence
Built in 1999
5,405 Square Feet Lot
$-- Zestimate®
C$440/sqft
C$-- HOA
What's special
Unique toronto-style splitLoads of flexibilityComfortable family roomVersatile flex spaceGorgeous landscapingLarge deck
- 12 hours |
- 46 |
- 2 |
Zillow last checked:
Listing updated:
Listed by:
Kevin Appl,
Boyes Group Realty Inc.
Source: Saskatchewan REALTORS® Association,MLS®#: SK045198Originating MLS®#: Saskatchewan REALTORS® Association
Facts & features
Interior
Bedrooms & bathrooms
- Bedrooms: 4
- Bathrooms: 3
Primary bedroom
- Features: Room Floor: Carpet
- Level: Main
- Area: 130.29 Square Feet
- Dimensions: 9.10x13.3
Bedroom
- Features: Room Floor: Carpet
- Level: Main
- Area: 81.71 Square Feet
- Dimensions: 9.3x8.10
Bedroom
- Features: Room Floor: Carpet
- Level: Main
- Area: 91.28 Square Feet
- Dimensions: 10.4x8.10
Bedroom
- Features: Room Floor: Vinyl Plank
- Level: Basement
- Area: 160.88 Square Feet
- Dimensions: 11.11x13.6
Other
- Features: Room Floor: Tile
- Level: Basement
Other
- Features: Room Floor: Linoleum
- Level: Main
Other
- Features: Room Floor: Linoleum
- Level: Main
Dining room
- Features: Room Floor: Laminate
- Level: Main
- Area: 86.27 Square Feet
- Dimensions: 8.5x10.3
Family room
- Features: Room Floor: Vinyl Plank
- Level: Basement
- Area: 272.25 Square Feet
- Dimensions: 20.2x13.6
Foyer
- Features: Room Floor: Laminate
- Level: Main
- Area: 26.89 Square Feet
- Dimensions: 7.4x3.8
Other
- Features: Room Floor: Vinyl Plank
- Level: Basement
- Area: 106.85 Square Feet
- Dimensions: 8.2x13.1
Kitchen
- Features: Room Floor: Laminate
- Level: Main
- Area: 105.06 Square Feet
- Dimensions: 10.3x10.3
Other
- Features: Room Floor: Concrete
- Level: Basement
Living room
- Features: Room Floor: Laminate
- Level: Main
- Area: 186.67 Square Feet
- Dimensions: 14x13.4
Heating
- Forced Air, Natural Gas
Cooling
- Central Air
Appliances
- Included: Water Heater, Gas Water Heater, Dishwasher Built In, Dryer, Refrigerator, Exhaust Fan, Microwave, Stove, Washer
Features
- Floating Shelves, T.V. Mounts
- Windows: Window Treatments
- Basement: Full,Finished,Concrete
- Has fireplace: No
Interior area
- Total structure area: 1,109
- Total interior livable area: 1,109 sqft
Property
Parking
- Total spaces: 4
- Parking features: 2 Car Attached, Garage Door Opnr/Control(S), Heated Garage, Concrete Driveway, Double Driveway
- Attached garage spaces: 2
- Has uncovered spaces: Yes
- Details: Parking Size: 22.0x20.0
Features
- Levels: Bi-Level
- Patio & porch: Deck
- Exterior features: Garden, Lawn Back, Lawn Front
- Fencing: Fenced
- Frontage length: 49.21
Lot
- Size: 5,405 Square Feet
- Dimensions: 109.84
- Features: Rectangular Lot, Trees/Shrubs, Underground Sprinkler
Details
- Additional structures: Shed(s)
Construction
Type & style
- Home type: SingleFamily
- Property subtype: Single Family Residence
Materials
- Brick, Siding, Vinyl Siding
- Roof: Asphalt
Condition
- Year built: 1999
Community & HOA
Community
- Subdivision: Dundonald
Location
- Region: Saskatoon
Financial & listing details
- Price per square foot: C$440/sqft
- Annual tax amount: C$4,086
- Date on market: 8/12/2026
- Exclusions: Water Softener
- Ownership: Freehold
Price history
| Date | Event | Price |
|---|---|---|
| 8/12/2026 | Listed for sale | C$487,900C$440/sqft |
Source: Saskatchewan REALTORS® Association #SK045198 Report a problem | ||
Public tax history
Tax history is unavailable.
Climate risks
Neighborhood: Dundonald
Nearby schools
GreatSchools rating
No schools nearby
We couldn't find any schools near this home.
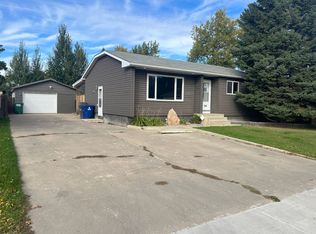
- C$--5 bd3 ba1k sqft218 Wedge Rd, Saskatoon, SK S7L6E9Off Market
- C$--1 bd1 ba900 sqft229 Wedge Rd #B, Saskatoon, SK S7L6E8Off Market
- C$399,9003 bd3 ba1.2k sqft202 McKague Cres #16, Saskatoon, SK S7R0L8For Sale
- C$--2 bd1 ba750 sqft111 Wedge Rd #304, Saskatoon, SK S7L6S8Off Market
- C$429,9003 bd2 ba995 sqft123 Kirkpatrick Cres, Saskatoon, SK S7L6Z1For Sale
- C$399,9004 bd2 ba1k sqft130 Flavelle Cres, Saskatoon, SK S7L6L2For Sale
- C$139,9002 bd1 ba800 sqft3302 33rd St W #118, Saskatoon, SK S7L6S5For Sale
- C$169,9993 bd1 ba915 sqft3302 33rd St W #310C, Saskatoon, SK S7L6S5For Sale
Similar homes
- C$550,0004 bd4 ba1.5k sqft3010 37th STREET W, Saskatoon, SK S7L 7H9For Sale
 MLS ID #SK045269, Jarlath Currie, Realty ONE Group Dynamic. Saskatchewan REALTORS® Association
 - C$484,9004 bd4 ba1.3k sqft454 Geary CRESCENT, Saskatoon, SK S7R 0E7For Sale
 MLS ID #SK045126, Karan Bola, TRCG The Realty Consultants Group. Saskatchewan REALTORS® Association
 - C$479,9003 bd3 ba1.2k sqft150 Henick CRESCENT, Saskatoon, SK S7R 0J9For Sale
 MLS ID #SK045246, Scott Dolan, TRCG The Realty Consultants Group. Saskatchewan REALTORS® Association
 - C$469,9004 bd3 ba1k sqft506 Fisher CRESCENT, Saskatoon, SK S7L 5E5For Sale
 MLS ID #SK044773, Jared Boyes Realty Prof. Corp., Boyes Group Realty Inc.. Saskatchewan REALTORS® Association
 - C$429,9004 bd3 ba1.2k sqft2933 McClocklin ROAD, Saskatoon, SK S7R 0A1For SaleMLS ID #SK044913, Mike Boychuk, LPT Realty. Saskatchewan REALTORS® Association
- C$549,9005 bd3 ba1k sqft4046 33rd STREET W, Saskatoon, SK S7L 0V6For SaleMLS ID #SK045324, Alikhan (Ali) Nurgozhayev, eXp Realty. Saskatchewan REALTORS® Association
- C$399,9005 bd3 ba1.2k sqft19 Nash PLACE, Saskatoon, SK S7M 4H9For SaleMLS ID #SK045107, Marla Janzen, eXp Realty. Saskatchewan REALTORS® Association
- C$489,0003 bd3 ba1.4k sqft523 Denham WAY, Saskatoon, SK S7R 1E5For SaleMLS ID #SK044399, Matthew Schmidt, eXp Realty. Saskatchewan REALTORS® Association
- C$469,9004 bd3 ba1.2k sqft242 Geary CRESCENT, Saskatoon, SK S7R 0E6For SaleMLS ID #SK042187, Gerry Lagimodiere, Boyes Group Realty Inc.. Saskatchewan REALTORS® Association
- C$399,9004 bd2 ba1k sqft130 Flavelle CRESCENT, Saskatoon, SK S7L 6L2For SaleMLS ID #SK044257, Susan Toledo, RE/MAX Saskatoon. Saskatchewan REALTORS® Association
- C$524,9004 bd4 ba1.5k sqft170 Palliser COURT, Saskatoon, SK S7L 4P9For SaleMLS ID #SK044952, Heather Fritz, Boyes Group Realty Inc.. Saskatchewan REALTORS® Association
- C$489,9005 bd4 ba1.5k sqft22 BLUE PLACE, Saskatoon, SK S7M 4R9For SaleMLS ID #SK043673, Richard Reimer Realty Pc Ltd., Boyes Group Realty Inc.. Saskatchewan REALTORS® Association
- C$399,0003 bd2 ba857 sqft442 Douglas CRESCENT, Saskatoon, SK S7L 4T5For SaleMLS ID #SK045161, Napoleon Ebonite, Boyes Group Realty Inc.. Saskatchewan REALTORS® Association
- C$449,0005 bd3 ba1.3k sqft705 33rd STREET W, Saskatoon, SK S7L 0W2For SaleMLS ID #SK044967, Jeff Will, RE/MAX Saskatoon. Saskatchewan REALTORS® Association
- C$419,0003 bd2 ba1.2k sqft310 Douglas CRESCENT, Saskatoon, SK S7L 4T4For SaleMLS ID #SK044817, Dennis Wiebe, eXp Realty. Saskatchewan REALTORS® Association
- C$340,0004 bd1 ba864 sqft330 Meighen CRESCENT, Saskatoon, SK S7L 4W7For SaleMLS ID #SK045135, Kevin Goyer, Boyes Group Realty Inc.. Saskatchewan REALTORS® Association
- C$445,0003 bd1 ba1k sqft439 Coad MANOR, Saskatoon, SK S7R 0C6For SaleMLS ID #SK044204, Charls Mathew, LPT Realty. Saskatchewan REALTORS® Association
- C$600,0005 bd2 ba1.3k sqft811 Labine CRESCENT, Saskatoon, SK S7L 6C8For SaleMLS ID #SK045333, Napoleon Ebonite, Boyes Group Realty Inc.. Saskatchewan REALTORS® Association
- C$259,9003 bd1 ba875 sqft3355 33rd STREET W, Saskatoon, SK S7L 4P5For SaleMLS ID #SK044951, Lynn Harmon, Century 21 Fusion. Saskatchewan REALTORS® Association
- C$319,9004 bd2 ba880 sqft122 Montreal AVENUE S, Saskatoon, SK S7M 3K8For SaleMLS ID #SK045106, Jennifer Kardynal, Coldwell Banker Signature. Saskatchewan REALTORS® Association
