Welcome to this well-maintained bungalow featuring three bedrooms and two bathrooms. The main floor offers beautiful hardwood flooring installed in 2013, spacious bedrooms, and a comfortable living area. The basement features a one-bedroom non-conforming suite, a generous great room, and a den, providing plenty of additional living space. Outside, enjoy a fully fenced yard and a single detached garage. The siding and stone exterior were updated in 2013, and the water heater was replaced within the past few years. Conveniently located close to schools, shops, parks, and other amenities. A wonderful opportunity for families, first-time homebuyers, or those looking for potential rental income!
Active
C$399,000
442 Douglas CRESCENT, Saskatoon, SK S7L 4T5
3beds
2baths
857sqft
Single Family Residence
Built in 1974
4,395 Square Feet Lot
$-- Zestimate®
C$466/sqft
C$-- HOA
What's special
Well-maintained bungalowThree bedroomsTwo bathroomsSpacious bedroomsOne-bedroom non-conforming suiteGenerous great roomFully fenced yard
- 1 day |
- 23 |
- 0 |
Zillow last checked:
Listing updated:
Listed by:
Napoleon Ebonite,
Boyes Group Realty Inc.
Source: Saskatchewan REALTORS® Association,MLS®#: SK045161Originating MLS®#: Saskatchewan REALTORS® Association
Facts & features
Interior
Bedrooms & bathrooms
- Bedrooms: 3
- Bathrooms: 2
Bedroom
- Features: Room Floor: Hardwood
- Level: Main
- Area: 231.95 Square Feet
- Dimensions: 10.07x17.59
Bedroom
- Features: Room Floor: Hardwood
- Level: Main
- Area: 264 Square Feet
- Dimensions: 10.96x7.92
Bedroom
- Features: Room Floor: Hardwood
- Level: Basement
Other
- Features: Room Floor: Tile
- Level: Main
Other
- Features: Room Floor: Tile
- Level: Basement
Den
- Features: Room Floor: Hardwood
- Level: Basement
Dining room
- Features: Room Floor: Tile
- Level: Main
- Area: 82.35 Square Feet
- Dimensions: 5.61x8.02
Great room
- Features: Room Floor: Hardwood
- Level: Basement
Kitchen
- Features: Room Floor: Tile
- Level: Main
- Area: 86.11 Square Feet
- Dimensions: 8.04x10.04
Kitchen
- Features: Room Floor: Linoleum
- Level: Basement
Living room
- Features: Room Floor: Hardwood
- Level: Main
- Area: 523.26 Square Feet
- Dimensions: 16.82x16.83
Heating
- Forced Air, Natural Gas
Cooling
- Central Air
Appliances
- Included: Water Heater, Gas Water Heater, Dishwasher Built In, Dryer, Refrigerator, Microwave, Stove, Washer
Features
- Windows: Window Treatments
- Basement: Full,Finished,Concrete,Separate Entry
- Number of fireplaces: 1
- Fireplace features: Gas
Interior area
- Total structure area: 857
- Total interior livable area: 857 sqft
Property
Parking
- Total spaces: 3
- Parking features: 1 Car Detached, Garage Door Opnr/Control(S), Concrete Driveway
- Garage spaces: 1
- Has uncovered spaces: Yes
- Details: Parking Size: 22.0x15.0
Features
- Patio & porch: Deck
- Exterior features: Lawn Back
- Fencing: Fenced
Lot
- Size: 4,395 Square Feet
Details
- Additional structures: Shed(s)
Construction
Type & style
- Home type: SingleFamily
- Architectural style: Bungalow
- Property subtype: Single Family Residence
Materials
- Stone, Vinyl Siding
- Roof: Asphalt
Condition
- Year built: 1974
Community & HOA
Community
- Subdivision: Confederation Park
Location
- Region: Saskatoon
Financial & listing details
- Price per square foot: C$466/sqft
- Annual tax amount: C$2,813
- Date on market: 8/10/2026
- Ownership: Freehold
Price history
| Date | Event | Price |
|---|---|---|
| 8/10/2026 | Listed for sale | C$399,000C$466/sqft |
Source: Saskatchewan REALTORS® Association #SK045161 Report a problem | ||
Public tax history
Tax history is unavailable.
Climate risks
Neighborhood: Confederation Park
Nearby schools
GreatSchools rating
No schools nearby
We couldn't find any schools near this home.
- C$419,0003 bd2 ba1.2k sqft310 Douglas Cres, Saskatoon, SK S7L4T4For Sale

- C$--1 bd1 ba700 sqft10 Pearson Pl #AE0E45B3E, Saskatoon, SK S7L4S7Off Market
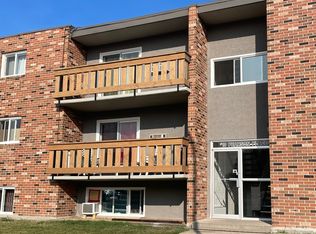
- C$--1 bd1 ba-- sqft10 Pearson Pl #1-BEDROOM, Saskatoon, SK S7L4S7Off Market
- C$--2 bd1 ba-- sqft10 Pearson Pl #03FCBBAAE, Saskatoon, SK S7L4S7Off Market
- C$--1 bd1 ba700 sqft10 Pearson Pl #385358, Saskatoon, SK S7L4S7Off Market
- C$--2 bd1 ba-- sqft10 Pearson Pl #1376932, Saskatoon, SK S7L4S7Off Market
- C$--1 bd1 ba-- sqft10 Pearson Pl #1376933, Saskatoon, SK S7L4S7Off Market
- C$--2 bd1 ba-- sqft10 Pearson Pl #407717, Saskatoon, SK S7L4S7Off Market
Similar homes
- C$419,0003 bd2 ba1.2k sqft310 Douglas CRESCENT, Saskatoon, SK S7L 4T4For SaleMLS ID #SK044817, Dennis Wiebe, eXp Realty. Saskatchewan REALTORS® Association
- C$399,9005 bd3 ba1.2k sqft19 Nash PLACE, Saskatoon, SK S7M 4H9For Sale
 MLS ID #SK045107, Marla Janzen, eXp Realty. Saskatchewan REALTORS® Association
 - C$340,0004 bd1 ba864 sqft330 Meighen CRESCENT, Saskatoon, SK S7L 4W7For Sale
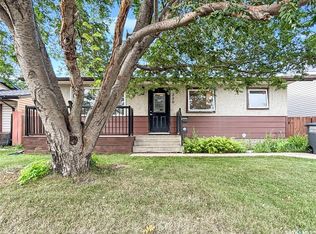 MLS ID #SK045135, Kevin Goyer, Boyes Group Realty Inc.. Saskatchewan REALTORS® Association
 - C$399,9004 bd2 ba1k sqft130 Flavelle CRESCENT, Saskatoon, SK S7L 6L2For Sale
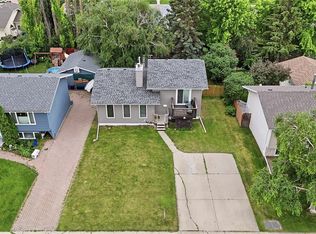 MLS ID #SK044257, Susan Toledo, RE/MAX Saskatoon. Saskatchewan REALTORS® Association
 - C$409,0003 bd2 ba912 sqft3801 Diefenbaker DRIVE, Saskatoon, SK S7L 5C6For SaleMLS ID #SK042624, Jan Conrad, Realty Executives Saskatoon. Saskatchewan REALTORS® Association
- C$389,9003 bd2 ba880 sqft214 Michener CRESCENT, Saskatoon, SK S7L 5Z1For SaleMLS ID #SK044590, Dave Price, Century 21 Fusion. Saskatchewan REALTORS® Association
- C$469,9004 bd3 ba1k sqft506 Fisher CRESCENT, Saskatoon, SK S7L 5E5For SaleMLS ID #SK044773, Jared Boyes Realty Prof. Corp., Boyes Group Realty Inc.. Saskatchewan REALTORS® Association
- C$359,9004 bd2 ba850 sqft250 - 1820 8th Street East, Saskatoon, SK S7L 4N7For SaleMLS ID #SK042439, Patricia Korpan, RE/MAX Saskatoon. Saskatchewan REALTORS® Association
- C$329,9003 bd2 ba942 sqft118 Dundurn PLACE, Saskatoon, SK S7M 4C3For SaleMLS ID #SK045231, AJ Morrison, Coldwell Banker Signature. Saskatchewan REALTORS® Association
- C$259,9003 bd1 ba875 sqft3355 33rd STREET W, Saskatoon, SK S7L 4P5For SaleMLS ID #SK044951, Lynn Harmon, Century 21 Fusion. Saskatchewan REALTORS® Association
- C$319,9004 bd2 ba880 sqft122 Montreal AVENUE S, Saskatoon, SK S7M 3K8For SaleMLS ID #SK045106, Jennifer Kardynal, Coldwell Banker Signature. Saskatchewan REALTORS® Association
- C$319,9001 bd2 ba897 sqft133 Lloyd CRESCENT, Saskatoon, SK S7L 4Y8For SaleMLS ID #SK044652, Philip B Petryshyn, RE/MAX Shoreline Realty. Saskatchewan REALTORS® Association
- C$409,9004 bd2 ba864 sqft3629 Centennial DRIVE, Saskatoon, SK S7L 5E9For SaleMLS ID #SK040160, Pavel S Bhowmick, eXp Realty. Saskatchewan REALTORS® Association
- C$359,9005 bd2 ba1k sqft3234 Maxwell STREET, Saskatoon, SK S7L 4K8For SaleMLS ID #SK043027, Sheri Willick Realty P.C. Inc., Coldwell Banker Signature. Saskatchewan REALTORS® Association
- C$429,9004 bd3 ba1.2k sqft2933 McClocklin ROAD, Saskatoon, SK S7R 0A1For SaleMLS ID #SK044913, Mike Boychuk, LPT Realty. Saskatchewan REALTORS® Association
- C$375,0005 bd2 ba1.1k sqft910 T AVENUE N, Saskatoon, SK S7L 3C1For SaleMLS ID #SK044634, Tarren Newhouse, TRCG The Realty Consultants Group. Saskatchewan REALTORS® Association
- C$394,9004 bd2 ba1k sqft2145 37th STREET W, Saskatoon, SK S7L 4E6For SaleMLS ID #SK042495, Reagan Hnatiuk, Royal LePage Varsity. Saskatchewan REALTORS® Association
- C$349,0003 bd2 ba1k sqft118 Smallwood CRESCENT, Saskatoon, SK S7L 4Z6For SaleMLS ID #SK038956, Katrina L Evans, Coldwell Banker Signature. Saskatchewan REALTORS® Association
- C$424,9004 bd2 ba1k sqft10 Mackie CRESCENT, Saskatoon, SK S7L 3V3For SaleMLS ID #SK042364, Bob Jones, Boyes Group Realty Inc.. Saskatchewan REALTORS® Association
- C$349,9005 bd2 ba864 sqft802 31st STREET W, Saskatoon, SK S7L 0R8For SaleMLS ID #SK044886, Shawn Johnson, RE/MAX Saskatoon. Saskatchewan REALTORS® Association
