Welcome to 3234 Maxwell Street in Saskatoon's desirable Massey Place neighbourhood! Situated on a spacious corner lot, this bungalow offers plenty of outdoor space along with a single detached garage. The main floor features a bright living room, three bedrooms, bathroom, and a fabulous kitchen with dining area. The basement has the added benefit of a separate side entrance and offers a large family room, two additional bedrooms, a den, a second bathroom, and a laundry/mechanical area. (please note: basement bedroom windows do not meet current legal egress requirements). Whether you're looking to purchase your first home or add to your investment portfolio, this property offers plenty of possibilities. Bring your ideas and make it your own. Don't miss your opportunity to view this great home!
Conditional sale
C$359,900
3234 Maxwell STREET, Saskatoon, SK S7L 4K8
5beds
2baths
1,060sqft
Single Family Residence
Built in 1973
6,398 Square Feet Lot
$-- Zestimate®
C$340/sqft
C$-- HOA
What's special
Spacious corner lotSingle detached garageThree bedrooms
- 1 day |
- 51 |
- 1 |
Zillow last checked:
Listing updated:
Listed by:
Sheri Willick Realty P.C. Inc.,
Coldwell Banker Signature
Source: Saskatchewan REALTORS® Association,MLS®#: SK043027Originating MLS®#: Saskatchewan REALTORS® Association
Facts & features
Interior
Bedrooms & bathrooms
- Bedrooms: 5
- Bathrooms: 2
Primary bedroom
- Features: Room Floor: Laminate
- Level: Main
- Area: 121.5 Square Feet
- Dimensions: 13'06x9
Bedroom
- Features: Room Floor: Laminate
- Level: Main
- Area: 106.58 Square Feet
- Dimensions: 12'05x8'07
Bedroom
- Features: Room Floor: Laminate
- Level: Main
- Area: 78.75 Square Feet
- Dimensions: 8'09x9
Bedroom
- Features: Room Floor: Carpet
- Level: Basement
- Area: 87.11 Square Feet
- Dimensions: 8'02x10'08
Bedroom
- Features: Room Floor: Carpet
- Level: Basement
- Area: 125.33 Square Feet
- Dimensions: 10'08x11'09
Other
- Features: Room Floor: Linoleum
- Level: Basement
Other
- Features: Room Floor: Linoleum
- Level: Main
Den
- Features: Room Floor: Carpet
- Level: Basement
- Area: 126 Square Feet
- Dimensions: 13'06x9'04
Den
- Features: Room Floor: Carpet
- Level: Basement
- Area: 130.17 Square Feet
- Dimensions: 13.7x9.7
Family room
- Features: Room Floor: Carpet
- Level: Basement
- Area: 312 Square Feet
- Dimensions: 24x13
Family room
- Features: Room Floor: Linoleum
- Level: Basement
- Area: 316.33 Square Feet
- Dimensions: 24'04x13
Other
- Features: Room Floor: Laminate
- Level: Main
- Area: 206.25 Square Feet
- Dimensions: 18'09x11
Other
- Features: Room Floor: Linoleum
- Level: Basement
Living room
- Features: Room Floor: Laminate
- Level: Main
- Area: 249.37 Square Feet
- Dimensions: 20'01x12'05
Heating
- Forced Air, Natural Gas
Appliances
- Included: Water Heater, Dishwasher Built In, Dryer, Refrigerator, Stove, Washer
Features
- Basement: Full,Concrete,Walls Indeterminable,Separate Entry
- Has fireplace: No
Interior area
- Total structure area: 1,060
- Total interior livable area: 1,060 sqft
Property
Parking
- Total spaces: 2
- Parking features: 1 Car Detached
- Garage spaces: 1
- Details: Parking Size: 22.0x14.0
Features
- Exterior features: Lawn Back, Lawn Front
- Fencing: Fenced
Lot
- Size: 6,398 Square Feet
- Features: Corner Lot, Trees/Shrubs
Construction
Type & style
- Home type: SingleFamily
- Architectural style: Bungalow
- Property subtype: Single Family Residence
Materials
- Siding
- Roof: Asphalt
Condition
- Year built: 1973
Community & HOA
Community
- Security: Alarm Sys Owned
- Subdivision: Massey Place
Location
- Region: Saskatoon
Financial & listing details
- Price per square foot: C$340/sqft
- Annual tax amount: C$3,040
- Date on market: 7/20/2026
- Ownership: Freehold
Sheri Willick Realty P.C. Inc.
Sheri Willick Realty P.C. Inc.
(306) 281-7612
By pressing Contact Agent, you agree that the real estate professional identified above may call/text you about your search, which may involve use of automated means and pre-recorded/artificial voices. You don't need to consent as a condition of buying any property, goods, or services. Message/data rates may apply. You also agree to our Terms of Use. Zillow does not endorse any real estate professionals. We may share information about your recent and future site activity with your agent to help them understand what you're looking for in a home.
Price history
| Date | Event | Price |
|---|---|---|
| 7/20/2026 | Listed for sale | C$359,900C$340/sqft |
Source: Saskatchewan REALTORS® Association #SK043027 Report a problem | ||
Public tax history
Tax history is unavailable.
Climate risks
Neighborhood: Massey Place
Nearby schools
GreatSchools rating
No schools nearby
We couldn't find any schools near this home.
- C$299,9004 bd1 ba768 sqft3223 Maxwell St, Saskatoon, SK S7L3Y1For Sale

- C$--3 bd1 ba-- sqft1020 Matheson Dr #307, Saskatoon, SK S7L5T7Off Market
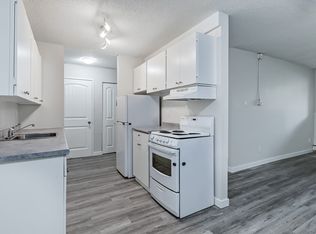
- C$--2 bd1 ba-- sqft1020 Matheson Dr #206, Saskatoon, SK S7L5T7Off Market
- C$--2 bd1 ba-- sqft1020 Matheson Dr #205, Saskatoon, SK S7L5T7Off Market
- C$--2 bd1 ba-- sqft1020 Matheson Dr #304, Saskatoon, SK S7L5T7Off Market
- C$--2 bd1 ba-- sqft1020 Matheson Dr #305, Saskatoon, SK S7L5T7Off Market
- C$--2 bd1 ba816 sqft1020 Matheson Dr #2B-1BA, Saskatoon, SK S7L5T7Off Market
- C$--3 bd1 ba1k sqft1020 Matheson Dr #3B-1BA, Saskatoon, SK S7L5T7Off Market
Similar homes
- C$369,9004 bd2 ba850 sqft250 - 1820 8th Street East, Saskatoon, SK S7L 4N7For Sale
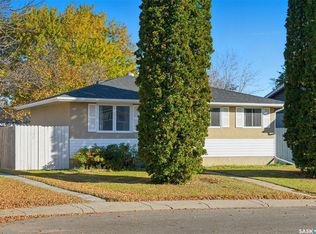 MLS ID #SK042439, Patricia Korpan, RE/MAX Saskatoon. Saskatchewan REALTORS® Association
 - C$299,9004 bd1 ba768 sqft3223 Maxwell STREET, Saskatoon, SK S7L 3Y1For SaleMLS ID #SK042973, Kevin Goyer, Boyes Group Realty Inc.. Saskatchewan REALTORS® Association
- C$309,9004 bd1 ba1k sqft2510 Tomlinson CRESCENT, Saskatoon, SK S7L 3N2For Sale
 MLS ID #SK043108, Kevin Goyer, Boyes Group Realty Inc.. Saskatchewan REALTORS® Association
 - C$399,0005 bd2 ba853 sqft649 Douglas CRESCENT, Saskatoon, SK S7L 4T9For Sale
 MLS ID #SK041751, Rowena Gambito, Realty ONE Group Dynamic. Saskatchewan REALTORS® Association
 - C$379,9004 bd2 ba864 sqft1037 Matheson DRIVE, Saskatoon, SK S7L 3Y9For SaleMLS ID #SK042400, Sean Willick, Royal LePage Varsity. Saskatchewan REALTORS® Association
- C$399,9003 bd2 ba919 sqft301 Fisher CRESCENT, Saskatoon, SK S7L 5E1For SaleMLS ID #SK043088, Mitchel Walter, TRCG The Realty Consultants Group. Saskatchewan REALTORS® Association
- C$299,9005 bd2 ba890 sqft3554 Fairlight DRIVE, Saskatoon, SK S7M 4T3For SaleMLS ID #SK042781, Lynn Harmon, Century 21 Fusion. Saskatchewan REALTORS® Association
- C$394,9004 bd2 ba1k sqft2145 37th STREET W, Saskatoon, SK S7L 4E6For SaleMLS ID #SK042495, Reagan Hnatiuk, Royal LePage Varsity. Saskatchewan REALTORS® Association
- C$399,9004 bd2 ba1k sqft130 Flavelle CRESCENT, Saskatoon, SK S7L 6L2For SaleMLS ID #SK042640, Susan Toledo, RE/MAX Saskatoon. Saskatchewan REALTORS® Association
- C$359,0003 bd2 ba1k sqft118 Smallwood CRESCENT, Saskatoon, SK S7L 4Z6For SaleMLS ID #SK038956, Katrina L Evans, Coldwell Banker Signature. Saskatchewan REALTORS® Association
- C$369,9004 bd2 ba900 sqft242 Haviland CRESCENT, Saskatoon, SK S7L 5A7For SaleMLS ID #SK040489, Sean Wilson, RE/MAX Saskatoon. Saskatchewan REALTORS® Association
- C$392,9003 bd2 ba1k sqft1311 Latrace Rd, Saskatoon, SK S7L 6E4For SaleCentury 21 Canada
- C$369,9004 bd2 ba912 sqft214 Fisher CRESCENT, Saskatoon, SK S7L 5C9For SaleMLS ID #SK039460, Jordyn Paquin, Real Broker SK Ltd.. Saskatchewan REALTORS® Association
- C$439,9004 bd2 ba1k sqft10 Mackie CRESCENT, Saskatoon, SK S7L 3V3For SaleMLS ID #SK042364, Bob Jones, Boyes Group Realty Inc.. Saskatchewan REALTORS® Association
- C$379,9004 bd3 ba1k sqft238 Nesbitt CRESCENT, Saskatoon, SK S7L 6E7For SaleMLS ID #SK040940, Dave Anderson, Boyes Group Realty Inc.. Saskatchewan REALTORS® Association
- C$409,0003 bd2 ba912 sqft3801 Diefenbaker DRIVE, Saskatoon, SK S7L 5C6For SaleMLS ID #SK042624, Jan Conrad, Realty Executives Saskatoon. Saskatchewan REALTORS® Association
- C$339,9005 bd2 ba858 sqft1016 K AVENUE N, Saskatoon, SK S7L 2N6For SaleMLS ID #SK042269, Sean Wilson, RE/MAX Saskatoon. Saskatchewan REALTORS® Association
- C$439,0004 bd3 ba1.2k sqft2 McDougall CRESCENT, Saskatoon, SK S7L 5C1For SaleMLS ID #SK042856, CJ SINGH REAL ESTATE PROF. CORP., RE/MAX Saskatoon. Saskatchewan REALTORS® Association
- C$389,9003 bd2 ba1k sqft50 Matheson PLACE, Saskatoon, SK S7L 3Y5For SaleMLS ID #SK040385, Jillian Bird, RE/MAX Saskatoon. Saskatchewan REALTORS® Association
- C$399,0004 bd3 ba1.1k sqft422 Blakeney CRESCENT, Saskatoon, SK S7L 7N5For SaleMLS ID #SK042129, Matthew Stefanson, Realty Executives Saskatoon. Saskatchewan REALTORS® Association
