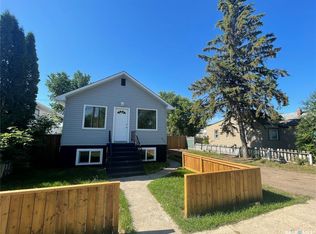
Welcome to this spacious 4-level split located in the desirable Parkridge neighbourhood. Offering over four finished levels, this home features 5 bedrooms, 2 bathrooms, and a functional layout that provides plenty of space for a growing family. The second level offers three comfortable bedrooms and a full bathroom. The main floor features a bright kitchen with adjoining dining area and patio doors leading to the rear deck, overlooking the large, fully fenced backyard with mature trees. The third level includes a generous family room, an additional bedroom, and another bathroom, creating a great space for teenagers, guests, or a home office. The fourth level offers the laundry and utility area along with a finished flex room that could serve as a fifth bedroom (window does not meet current egress requirements), hobby room, gym, or additional living space. Outside you'll find a single detached garage, driveway parking, a fenced yard, and mature landscaping. The home is currently tenant occupied and, while it presents with some clutter, it is in good overall condition, offering an excellent opportunity for buyers to add their own personal touches. **Showing Schedule:** Showings are by appointment only through your REALTOR®. Due to tenant occupancy, showings are available: * Friday: 4:00 PM – 8:00 PM * Saturday: 2:00 PM – 6:00 PM * Monday: 3:00 PM – 7:00 PM * Tuesday: 10:00 AM – 2:00 PM **Presentation of Offers:** Tuesday at 4:00 PM.
Active
C$299,900
3554 Fairlight DRIVE, Saskatoon, SK S7M 4T3
5beds
2baths
890sqft
Single Family Residence
Built in 1979
6,716 Square Feet Lot
$-- Zestimate®
C$337/sqft
C$-- HOA
What's special
Over four finished levelsFunctional layoutThree comfortable bedroomsBright kitchenAdjoining dining areaRear deckLarge fully fenced backyard
- 9 hours |
- 20 |
- 1 |
Zillow last checked:
Listing updated:
Listed by:
Lynn Harmon,
Century 21 Fusion
Source: Saskatchewan REALTORS® Association,MLS®#: SK042781Originating MLS®#: Saskatchewan REALTORS® Association
Facts & features
Interior
Bedrooms & bathrooms
- Bedrooms: 5
- Bathrooms: 2
Bedroom
- Features: Room Floor: Laminate
- Level: Second
- Area: 12495 Square Feet
- Dimensions: 11 9x10 5
Bedroom
- Features: Room Floor: Laminate
- Level: Second
- Area: 10578 Square Feet
- Dimensions: 12 9x8 2
Bedroom
- Features: Room Floor: Laminate
- Level: Second
- Area: 7912 Square Feet
- Dimensions: 8 6x9 2
Bedroom
- Features: Room Floor: Laminate
- Level: Third
- Area: 11322 Square Feet
- Dimensions: 10 2x11 1
Bedroom
- Features: Room Floor: Laminate
- Level: Fourth
- Area: 196980 Square Feet
- Dimensions: 20 10x9 8
Other
- Features: Room Floor: Laminate
- Level: Third
- Area: 3618 Square Feet
- Dimensions: 5 4x6 7
Other
- Features: Room Floor: Laminate
- Level: Second
- Area: 43566 Square Feet
- Dimensions: 4 11x10 6
Family room
- Features: Room Floor: Laminate
- Level: Third
- Area: 18094 Square Feet
- Dimensions: 16 6x10 9
Other
- Features: Room Floor: Laminate
- Level: Main
- Area: 19610 Square Feet
- Dimensions: 18 5x10 6
Laundry
- Features: Room Floor: Concrete
- Level: Fourth
- Area: 8652 Square Feet
- Dimensions: 8 4x10 3
Living room
- Features: Room Floor: Laminate
- Level: Main
- Area: 18924 Square Feet
- Dimensions: 11 4x16 6
Utility room
- Features: Room Floor: Concrete
- Level: Fourth
- Area: 6059 Square Feet
- Dimensions: 7 3x8 3
Heating
- Forced Air, Natural Gas
Appliances
- Included: Water Heater, Gas Water Heater, Refrigerator, Stove
Features
- Basement: Full,Finished,Concrete
- Has fireplace: No
Interior area
- Total structure area: 890
- Total interior livable area: 890 sqft
Property
Parking
- Total spaces: 2
- Parking features: 1 Car Detached, Parking Spaces, Concrete Driveway
- Garage spaces: 1
- Has uncovered spaces: Yes
Features
- Levels: Split (4)
- Patio & porch: Deck
- Exterior features: Lawn Back, Lawn Front
- Frontage length: 51.00
Lot
- Size: 6,716 Square Feet
- Dimensions: 120
- Features: Trees/Shrubs
Construction
Type & style
- Home type: SingleFamily
- Property subtype: Single Family Residence
Materials
- Siding
- Roof: Asphalt
Condition
- Year built: 1979
Community & HOA
Community
- Subdivision: Parkridge SA
Location
- Region: Saskatoon
Financial & listing details
- Price per square foot: C$337/sqft
- Annual tax amount: C$2,966
- Date on market: 7/17/2026
- Ownership: Freehold
Lynn Harmon
Lynn Harmon
(306) 203-6101
By pressing Contact Agent, you agree that the real estate professional identified above may call/text you about your search, which may involve use of automated means and pre-recorded/artificial voices. You don't need to consent as a condition of buying any property, goods, or services. Message/data rates may apply. You also agree to our Terms of Use. Zillow does not endorse any real estate professionals. We may share information about your recent and future site activity with your agent to help them understand what you're looking for in a home.
Price history
| Date | Event | Price |
|---|---|---|
| 7/17/2026 | Listed for sale | C$299,900C$337/sqft |
Source: Saskatchewan REALTORS® Association #SK042781 Report a problem | ||
Public tax history
Tax history is unavailable.
Climate risks
Neighborhood: Parkridge
Nearby schools
GreatSchools rating
No schools nearby
We couldn't find any schools near this home.
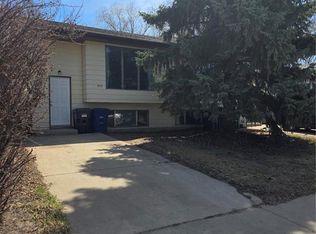
- C$499,9006 bd4 ba1.5k sqft3617 Fairlight Dr #3615, Saskatoon, SK S7M4L7For Sale
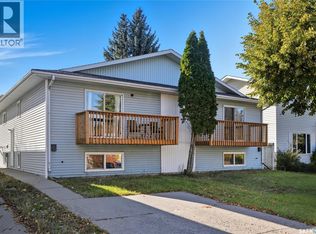
- C$--3 bd2 ba1k sqft121 Olmstead Rd #119, Saskatoon, SK S7M4L9Off Market
- C$279,8883 bd1 ba797 sqft127 Gropper Cres #14, Saskatoon, SK S7M5W2For Sale

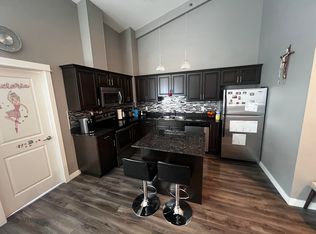
- C$--2 bd1 ba950 sqft702 Hart Rd #402, Saskatoon, SK S7M5B4Off Market
- C$429,9004 bd3 ba1.1k sqft523 Pendygrasse Rd, Saskatoon, SK S7M5N4For Sale
- C$129,9003 bd1 ba980 sqft123 Lochrie Cres, Saskatoon, SK S7M5E3For Sale
- C$--1 bd1 ba800 sqft453 Pendygrasse Rd #204, Saskatoon, SK S7M5H3Off Market
- C$559,9006 bd2 ba2.1k sqft116 Barber Cres #114, Saskatoon, SK S7M5M7For Sale
Similar homes
- C$299,9004 bd1 ba768 sqft3223 Maxwell STREET, Saskatoon, SK S7L 3Y1For Sale
 MLS ID #SK042973, Kevin Goyer, Boyes Group Realty Inc.. Saskatchewan REALTORS® Association
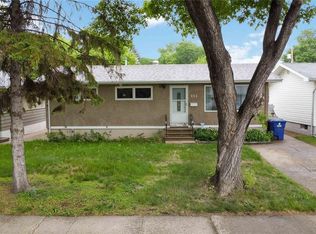
 - C$299,9005 bd1 ba960 sqft322 U AVENUE N, Saskatoon, SK S7L 3C7For Sale
 MLS ID #SK042641, Brad Hyde Realty Prof. Corp., Boyes Group Realty Inc.. Saskatchewan REALTORS® Association
 - C$313,9004 bd2 ba760 sqft911 23rd STREET W, Saskatoon, SK S7L 0A5For Sale
 MLS ID #SK042547, Troy Burke, Coldwell Banker Signature. Saskatchewan REALTORS® Association
 - C$334,9002 bd1 ba864 sqft334 Johnson CRESCENT, Saskatoon, SK S7L 5P9For Sale
 MLS ID #SK042477, Garry Hupaelo, Realty ONE Group Dynamic. Saskatchewan REALTORS® Association
 - C$339,9005 bd2 ba858 sqft1016 K AVENUE N, Saskatoon, SK S7L 2N6For SaleMLS ID #SK042269, Sean Wilson, RE/MAX Saskatoon. Saskatchewan REALTORS® Association
- C$399,9004 bd2 ba1k sqft130 Flavelle CRESCENT, Saskatoon, SK S7L 6L2For SaleMLS ID #SK042640, Susan Toledo, RE/MAX Saskatoon. Saskatchewan REALTORS® Association
- C$269,9002 bd2 ba712 sqft802 O AVENUE S, Saskatoon, SK S7M 2S7For SaleMLS ID #SK042974, Clay Timmerman, Royal LePage Varsity. Saskatchewan REALTORS® Association
- C$299,9004 bd1 ba1k sqft421 Y AVENUE S, Saskatoon, SK S7M 3J8For SaleMLS ID #SK042218, Bobbi-Lee Tarasoff, Coldwell Banker Signature. Saskatchewan REALTORS® Association
- C$394,9004 bd2 ba1k sqft2145 37th STREET W, Saskatoon, SK S7L 4E6For SaleMLS ID #SK042495, Reagan Hnatiuk, Royal LePage Varsity. Saskatchewan REALTORS® Association
- C$409,0003 bd2 ba912 sqft3801 Diefenbaker DRIVE, Saskatoon, SK S7L 5C6For SaleMLS ID #SK042624, Jan Conrad, Realty Executives Saskatoon. Saskatchewan REALTORS® Association
- C$299,9003 bd2 ba886 sqft209 T AVENUE N, Saskatoon, SK S7L 3B1For SaleMLS ID #SK041636, Joshua Epp, Realty Executives Saskatoon. Saskatchewan REALTORS® Association
- C$410,0005 bd2 ba853 sqft649 Douglas CRESCENT, Saskatoon, SK S7L 4T9For SaleMLS ID #SK041751, Rowena Gambito, Realty ONE Group Dynamic. Saskatchewan REALTORS® Association
- C$439,0004 bd3 ba1.2k sqft2 McDougall CRESCENT, Saskatoon, SK S7L 5C1For SaleMLS ID #SK042856, CJ SINGH REAL ESTATE PROF. CORP., RE/MAX Saskatoon. Saskatchewan REALTORS® Association
- C$439,9004 bd2 ba1k sqft10 Mackie CRESCENT, Saskatoon, SK S7L 3V3For SaleMLS ID #SK042364, Bob Jones, Boyes Group Realty Inc.. Saskatchewan REALTORS® Association
- C$319,9003 bd2 ba768 sqft441 Vancouver AVENUE N, Saskatoon, SK S7L 4J8For SaleMLS ID #SK041243, Corey Klassen, eXp Realty. Saskatchewan REALTORS® Association
- C$379,9004 bd2 ba864 sqft1037 Matheson DRIVE, Saskatoon, SK S7L 3Y9For SaleMLS ID #SK042400, Sean Willick, Royal LePage Varsity. Saskatchewan REALTORS® Association
- C$369,9004 bd2 ba900 sqft242 Haviland CRESCENT, Saskatoon, SK S7L 5A7For SaleMLS ID #SK040489, Sean Wilson, RE/MAX Saskatoon. Saskatchewan REALTORS® Association
- C$339,9004 bd1 ba851 sqft908 X AVENUE N, Saskatoon, SK S7L 3K4For SaleMLS ID #SK041961, Jevin Barton, Realty Executives Saskatoon. Saskatchewan REALTORS® Association
- C$425,0003 bd2 ba1k sqft335 Wedge ROAD, Saskatoon, SK S7L 6G1For SaleMLS ID #SK042545, Norman Osback, RE/MAX Saskatoon. Saskatchewan REALTORS® Association
- C$230,0003 bd2 ba1.1k sqft611 J AVENUE S, Saskatoon, SK S7M 2A9For SaleMLS ID #SK042935, Bryanne Miller, Realty Executives Saskatoon. Saskatchewan REALTORS® Association
