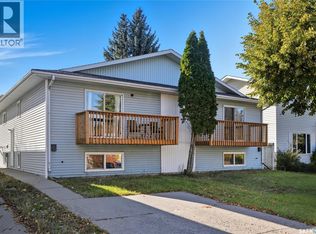
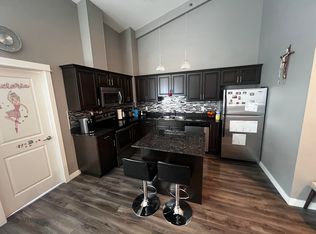
Welcome to 127 Gropper Crescent, Unit 14, ideally located right beside the Parkridge Community Centre and close to all amenities. This charming 797 sq. ft. detached home offers a functional and inviting layout, featuring 3 generously sized bedrooms and a 4-piece bathroom, along with a bright living room, dining area, and kitchen. The fully finished basement provides additional living space with a spacious family room. This home comes complete with five appliances for your convenience. Step through the kitchen onto your private deck, leading to your own backyard—perfect for relaxing or entertaining. Don’t miss this great opportunity
Active
C$279,888
UNIT 14-127 Gropper CRESCENT, Saskatoon, SK S7M 5W2
3beds
1baths
797sqft
Single Family Residence
Built in 2002
-- sqft lot
$-- Zestimate®
C$351/sqft
C$108/mo HOA
What's special
Functional and inviting layoutDining areaFully finished basementSpacious family roomFive appliancesPrivate deck
- 11 days |
- 73 |
- 0 |
Zillow last checked:
Listing updated:
Listed by:
John Ly,
TRCG The Realty Consultants Group
Source: Saskatchewan REALTORS® Association,MLS®#: SK040892Originating MLS®#: Saskatchewan REALTORS® Association
Facts & features
Interior
Bedrooms & bathrooms
- Bedrooms: 3
- Bathrooms: 1
Bedroom
- Features: Room Floor: Laminate
- Level: Main
- Area: 121 Square Feet
- Dimensions: 11x11
Bedroom
- Features: Room Floor: Laminate
- Level: Main
- Area: 99 Square Feet
- Dimensions: 11x9
Bedroom
- Features: Room Floor: Carpet
- Level: Basement
- Area: 136.5 Square Feet
- Dimensions: 13x10.06
Other
- Features: Room Floor: Vinyl tile
- Level: Main
Kitchen
- Features: Room Floor: Laminate
- Level: Main
- Area: 172 Square Feet
- Dimensions: 14.04x12
Living room
- Features: Room Floor: Laminate
- Level: Main
- Area: 153.08 Square Feet
- Dimensions: 13.11x11
Living room
- Features: Room Floor: Carpet
- Level: Basement
- Area: 136.5 Square Feet
- Dimensions: 13x10.06
Utility room
- Features: Room Floor: Concrete
- Level: Basement
- Area: 154 Square Feet
- Dimensions: 11x14
Heating
- Forced Air, Natural Gas
Appliances
- Included: Water Heater, Gas Water Heater, Dishwasher Built In, Dryer, Refrigerator, Exhaust Fan, Stove, Washer
Features
- Basement: Full,Finished,Concrete
- Has fireplace: No
Interior area
- Total structure area: 797
- Total interior livable area: 797 sqft
Property
Parking
- Total spaces: 1
- Parking features: Parking Spaces
- Details: Exclusive Use Parking
Construction
Type & style
- Home type: Condo
- Architectural style: Bungalow
- Property subtype: Single Family Residence
Materials
- Siding
- Roof: Asphalt
Condition
- Year built: 2002
Community & HOA
Community
- Subdivision: Parkridge SA
HOA
- Has HOA: Yes
- Services included: Common Area Maintenance, Reserve Fund, Snow Removal
- HOA fee: C$108 monthly
Location
- Region: Saskatoon
Financial & listing details
- Price per square foot: C$351/sqft
- Annual tax amount: C$2,244
- Date on market: 6/27/2026
- Ownership: Condominium
John Ly
John Ly
(306) 241-6632
By pressing Contact Agent, you agree that the real estate professional identified above may call/text you about your search, which may involve use of automated means and pre-recorded/artificial voices. You don't need to consent as a condition of buying any property, goods, or services. Message/data rates may apply. You also agree to our Terms of Use. Zillow does not endorse any real estate professionals. We may share information about your recent and future site activity with your agent to help them understand what you're looking for in a home.
Price history
| Date | Event | Price |
|---|---|---|
| 6/27/2026 | Listed for sale | C$279,888C$351/sqft |
Source: Saskatchewan REALTORS® Association #SK040892 Report a problem | ||
Public tax history
Tax history is unavailable.
Climate risks
Neighborhood: Parkridge
Nearby schools
GreatSchools rating
No schools nearby
We couldn't find any schools near this home.



- Saskatchewan
- Division No. 11
- Saskatoon
- S7M 5W2
- Parkridge
- UNIT 14-127 Gropper CRESCENT
Nearby cities
Nearby neighborhoods
Nearby zip codes
Other Saskatoon Topics
