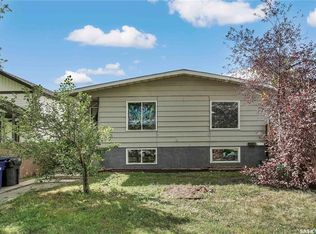
Great venue opportunity for established income generating property. Both sides occupied with a combined rent of $3945.00. Each side features 3 bedrooms and 1 and a half baths. Each side has its own private yard space. 3617 Side had been fully painted with all new flooring throughout done in the summer of 2025. A bonus room has also been finished in the basement being used as another bedroom. Easy access to many amenities and circle drive.
Active
C$499,900
3615-3617 Fairlight DRIVE, Saskatoon, SK S7M 4L7
6beds
4baths
1,572sqft
Duplex
Built in 1978
-- sqft lot
$-- Zestimate®
C$318/sqft
C$-- HOA
What's special
Circle drive
- 78 days |
- 50 |
- 0 |
Zillow last checked:
Listing updated:
Listed by:
Ashlie De Bruin,
Universal Realty Ltd.,
Burnell Loewen,
Universal Realty Ltd.
Source: Saskatchewan REALTORS® Association,MLS®#: SK035570Originating MLS®#: Saskatchewan REALTORS® Association
Facts & features
Interior
Bedrooms & bathrooms
- Bedrooms: 6
- Bathrooms: 4
Bedroom
- Features: Room Floor: Carpet
- Level: Main
- Area: 96 Square Feet
- Dimensions: 12x8
Bedroom
- Features: Room Floor: Carpet
- Level: Main
- Area: 88 Square Feet
- Dimensions: 11x8
Bedroom
- Features: Room Floor: Carpet
- Level: Basement
- Area: 132 Square Feet
- Dimensions: 11x12
Bedroom
- Features: Room Floor: Vinyl
- Level: Main
- Area: 96 Square Feet
- Dimensions: 12x8
Bedroom
- Features: Room Floor: Vinyl
- Level: Main
- Area: 88 Square Feet
- Dimensions: 11x8
Bedroom
- Features: Room Floor: Vinyl
- Level: Basement
- Area: 132 Square Feet
- Dimensions: 11x12
Other
- Features: Room Floor: Linoleum
- Level: Basement
Other
- Features: Room Floor: Vinyl
- Level: Basement
Other
- Features: Room Floor: Linoleum
- Level: Main
Other
- Features: Room Floor: Vinyl
- Level: Main
Bonus room
- Features: Room Floor: Vinyl
- Level: Basement
- Area: 160 Square Feet
- Dimensions: 16x10
Dining room
- Features: Room Floor: Linoleum
- Level: Main
- Area: 88 Square Feet
- Dimensions: 8x11
Dining room
- Features: Room Floor: Vinyl
- Level: Main
- Area: 88 Square Feet
- Dimensions: 8x11
Kitchen
- Features: Room Floor: Linoleum
- Level: Main
- Area: 62.67 Square Feet
- Dimensions: 7.11x7.11
Kitchen
- Features: Room Floor: Vinyl
- Level: Main
- Area: 62.67 Square Feet
- Dimensions: 7.11x7.11
Other
- Features: Room Floor: Concrete
- Level: Basement
- Area: 304 Square Feet
- Dimensions: 16x19
Other
- Features: Room Floor: Concrete
- Level: Basement
- Area: 128 Square Feet
- Dimensions: 16x8
Living room
- Features: Room Floor: Carpet
- Level: Main
- Area: 169 Square Feet
- Dimensions: 13x13
Living room
- Features: Room Floor: Vinyl
- Level: Main
- Area: 169 Square Feet
- Dimensions: 13x13
Heating
- Forced Air, Natural Gas
Appliances
- Included: Water Heater, Gas Water Heater, Dryer, Refrigerator, Exhaust Fan, Stove, Washer
Features
- Basement: Full,Partially Finished,Concrete
- Has fireplace: No
Interior area
- Total structure area: 1,572
- Total interior livable area: 1,572 sqft
Property
Parking
- Total spaces: 2
- Parking features: No Garage, Single Driveway
- Has uncovered spaces: Yes
Features
- Levels: Bi-Level
- Exterior features: Lawn Back, Lawn Front
- Fencing: Fenced
Lot
- Size: 6,355 Square Feet
- Features: Rectangular Lot, Trees/Shrubs
Construction
Type & style
- Home type: MultiFamily
- Property subtype: Duplex
- Attached to another structure: Yes
Materials
- Siding
- Roof: Asphalt
Condition
- Year built: 1978
Community & HOA
Community
- Subdivision: Fairhaven
Location
- Region: Saskatoon
Financial & listing details
- Price per square foot: C$318/sqft
- Annual tax amount: C$3,286
- Date on market: 5/11/2026
- Ownership: Freehold
Ashlie De Bruin
Ashlie De Bruin
(306) 229-2446
By pressing Contact Agent, you agree that the real estate professional identified above may call/text you about your search, which may involve use of automated means and pre-recorded/artificial voices. You don't need to consent as a condition of buying any property, goods, or services. Message/data rates may apply. You also agree to our Terms of Use. Zillow does not endorse any real estate professionals. We may share information about your recent and future site activity with your agent to help them understand what you're looking for in a home.
Price history
| Date | Event | Price |
|---|---|---|
| 5/11/2026 | Listed for sale | C$499,900C$318/sqft |
Source: Saskatchewan REALTORS® Association #SK035570 Report a problem | ||
Public tax history
Tax history is unavailable.
Climate risks
Neighborhood: Fairhaven
Nearby schools
GreatSchools rating
No schools nearby
We couldn't find any schools near this home.
- C$299,9005 bd2 ba890 sqft3554 Fairlight Dr, Saskatoon, SK S7M4T3For Sale

- C$--3 bd2 ba1k sqft121 Olmstead Rd #119, Saskatoon, SK S7M4L9Off Market
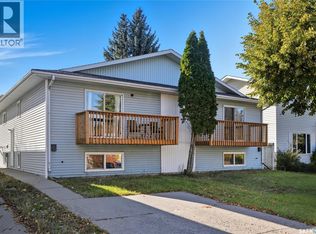
- C$489,9005 bd4 ba1.5k sqft22 Blue Pl, Saskatoon, SK S7M4R9For Sale
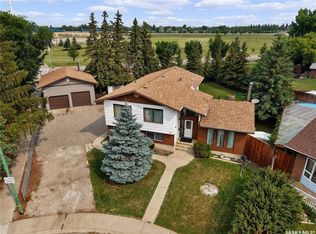
- C$129,9003 bd1 ba980 sqft123 Lochrie Cres, Saskatoon, SK S7M5E3For Sale

- C$559,9006 bd2 ba2.1k sqft116 Barber Cres #114, Saskatoon, SK S7M5M7For Sale
- C$--1 bd1 ba800 sqft453 Pendygrasse Rd #204, Saskatoon, SK S7M5H3Off Market
- C$--2 bd1 ba950 sqft702 Hart Rd #402, Saskatoon, SK S7M5B4Off Market
- C$204,9002 bd1 ba1k sqft441 Pendygrasse Rd #104, Saskatoon, SK S7M5C1For Sale
Similar homes
- C$559,9006 bd2 ba2.1k sqft114 - 116 Barber CRESCENT, Saskatoon, SK S7M 5M7For Sale
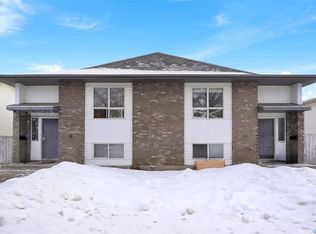 MLS ID #SK032279, Lisa Kloeble, eXp Realty. Saskatchewan REALTORS® Association
 - C$450,0006 bd3 ba1.1k sqft215 V AVENUE N, Saskatoon, SK S7L 3E5For Sale
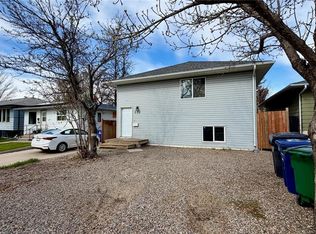 MLS ID #SK036552, Scott Ziegler, Boyes Group Realty Inc.. Saskatchewan REALTORS® Association
 - C$474,9008 bd4 ba1.9k sqft327 S AVENUE S, Saskatoon, SK S7M 3A1For Sale
 MLS ID #SK039088, Aaron Wright, RE/MAX Saskatoon. Saskatchewan REALTORS® Association
 - C$499,9005 bd2 ba1.1k sqft1617 Ruth STREET E, Saskatoon, SK S7J 0L7For Sale
 MLS ID #SK039685, Shona Scappaticci, Realty Executives Saskatoon. Saskatchewan REALTORS® Association
 - C$399,9004 bd2 ba1k sqft130 Flavelle CRESCENT, Saskatoon, SK S7L 6L2For SaleMLS ID #SK043911, Susan Toledo, RE/MAX Saskatoon. Saskatchewan REALTORS® Association
- C$479,9006 bd3 ba1k sqft2509 Taylor STREET, Saskatoon, SK S7H 1W9For SaleMLS ID #SK043357, Dustin Betteridge, Coldwell Banker Signature. Saskatchewan REALTORS® Association
- C$409,0004 bd3 ba1.2k sqft2 McDougall CRESCENT, Saskatoon, SK S7L 5C1For SaleMLS ID #SK042856, CJ SINGH REAL ESTATE PROF. CORP., RE/MAX Saskatoon. Saskatchewan REALTORS® Association
- C$489,9005 bd2 ba1.1k sqft310 Adelaide STREET E, Saskatoon, SK S7J 0H7For SaleMLS ID #SK041795, Dave Price, Century 21 Fusion. Saskatchewan REALTORS® Association
- C$399,0005 bd2 ba853 sqft649 Douglas CRESCENT, Saskatoon, SK S7L 4T9For SaleMLS ID #SK041751, Rowena Gambito, Realty ONE Group Dynamic. Saskatchewan REALTORS® Association
- C$469,9005 bd2 ba1.1k sqft312 McKinnon AVENUE S, Saskatoon, SK S7N 1J6For SaleMLS ID #SK040549, Linda Pittner, Royal LePage Saskatoon Real Estate. Saskatchewan REALTORS® Association
- C$549,9006 bd4 ba2.2k sqft103-105 Davies ROAD, Saskatoon, SK S7K 7L4For SaleMLS ID #SK041946, Aaron Wright, RE/MAX Saskatoon. Saskatchewan REALTORS® Association
- C$569,9006 bd4 ba1.2k sqft434 McArthur Cres, Saskatoon, SK S7L 6Y3For SaleCentury 21 Canada
- C$469,9005 bd3 ba1.5k sqft203 8th STREET W, Saskatoon, SK S7M 0B7For SaleMLS ID #SK040282, Sean Wilson, RE/MAX Saskatoon. Saskatchewan REALTORS® Association
- C$424,9004 bd2 ba1k sqft10 Mackie CRESCENT, Saskatoon, SK S7L 3V3For SaleMLS ID #SK042364, Bob Jones, Boyes Group Realty Inc.. Saskatchewan REALTORS® Association
- C$555,0006 bd3 ba1.4k sqft510 REDBERRY ROAD, Saskatoon, SK S7K 4S3For SaleMLS ID #SK043407, Edward Ramsey, Choice Realty Systems. Saskatchewan REALTORS® Association
- C$419,9004 bd2 ba864 sqft3629 Centennial DRIVE, Saskatoon, SK S7L 5E9For SaleMLS ID #SK040160, Pavel S Bhowmick, eXp Realty. Saskatchewan REALTORS® Association
- C$469,9004 bd3 ba1.2k sqft242 Geary CRESCENT, Saskatoon, SK S7R 0E6For SaleMLS ID #SK042187, Gerry Lagimodiere, Boyes Group Realty Inc.. Saskatchewan REALTORS® Association
- C$525,8007 bd3 ba1.1k sqft2104 Preston AVENUE S, Saskatoon, SK S7J 2E8For SaleMLS ID #SK041491, Edward Ramsey, Choice Realty Systems. Saskatchewan REALTORS® Association
- C$549,9006 bd2 ba1.1k sqft302 Dunlop STREET, Saskatoon, SK S7N 2P7For SaleMLS ID #SK038417, Dale Clark, Realty Executives Saskatoon. Saskatchewan REALTORS® Association
- C$479,0005 bd3 ba1.1k sqft3024 14th STREET E, Saskatoon, SK S7H 0B4For SaleMLS ID #SK037828, Priyanka Nandi, RE/MAX Saskatoon. Saskatchewan REALTORS® Association
