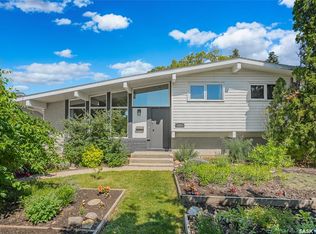
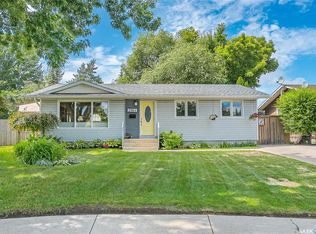
Wow! In the heart of Queen Elizabeth you will find 310 Adelaide St.E! This wonderfully kept and well cared for bungalow boasts 1166sqft with 5 bedrooms and 2 baths. Main floor boasts a huge open living room, ageless oak kitchen with upgraded counter top and stainless steel appliances, 2 separate pantries. 3 spacious bedrooms and a 4pc bath with upgraded air tub. Fully developed basement offers a huge family area, 2 more bedrooms, 3pc bath and a laundry storage room. This home has more storage than most for all your stuff! The backyard is south facing and is very nicely landscaped with garden area, patio and a massive tandem 14x39 drive through garage for all your tinkering and toys! Extra's include newer triple pane windows, high efficient furnace and water heater, newer C/A, newer shingles and spray foam insulation in the attic, upgraded electrical panel, underground sprinklers in the front yard, garden shed, C/V, newer vinyl siding and an Energuide rating of 81%! Very energy efficient home! All this located on a quiet street in a wonderful neighborhood! Close to schools and parks you won't want to miss this one! Call your favorite Realtor for a private viewing today!
Active
C$499,900
310 Adelaide STREET E, Saskatoon, SK S7J 0H7
5beds
2baths
1,166sqft
Single Family Residence
Built in 1959
6,534 Square Feet Lot
$-- Zestimate®
C$429/sqft
C$-- HOA
What's special
Ageless oak kitchenUpgraded countertopStainless steel appliancesFully developed basementHuge family areaLaundry storage roomMore storage than most
- 2 days |
- 69 |
- 1 |
Zillow last checked:
Listing updated:
Listed by:
Dave Price,
Century 21 Fusion
Source: Saskatchewan REALTORS® Association,MLS®#: SK041795Originating MLS®#: Saskatchewan REALTORS® Association
Facts & features
Interior
Bedrooms & bathrooms
- Bedrooms: 5
- Bathrooms: 2
Primary bedroom
- Features: Room Floor: Carpet
- Level: Main
- Area: 336 Square Feet
- Dimensions: 28x12
Bedroom
- Features: Room Floor: Carpet
- Level: Main
- Area: 88.92 Square Feet
- Dimensions: 11x8.1
Bedroom
- Features: Room Floor: Carpet
- Level: Main
- Area: 91.67 Square Feet
- Dimensions: 10x9.2
Bedroom
- Features: Room Floor: Carpet
- Level: Basement
- Area: 165.75 Square Feet
- Dimensions: 13x12.9
Bedroom
- Features: Room Floor: Carpet
- Level: Basement
- Area: 132 Square Feet
- Dimensions: 12x11
Other
- Features: Room Floor: Linoleum
- Level: Basement
Other
- Features: Room Floor: Linoleum
- Level: Main
Dining room
- Features: Room Floor: Linoleum
- Level: Main
- Area: 119 Square Feet
- Dimensions: 12.9x9.4
Family room
- Features: Room Floor: Carpet
- Level: Basement
- Area: 336 Square Feet
- Dimensions: 28x12
Kitchen
- Features: Room Floor: Linoleum
- Level: Main
- Area: 100 Square Feet
- Dimensions: 10x10
Other
- Features: Room Floor: Linoleum
- Level: Basement
- Area: 253.5 Square Feet
- Dimensions: 19.6x13
Living room
- Features: Room Floor: Carpet
- Level: Main
- Area: 280 Square Feet
- Dimensions: 20x14
Heating
- Forced Air, Natural Gas
Cooling
- Central Air
Appliances
- Included: Water Heater, Gas Water Heater, Dryer, Freezer, Refrigerator, Microwave Hood Fan, Stove, Washer
Features
- Central Vac Attached, Central Vac Attachments, Vac Power Nozzle
- Windows: Window Treatments
- Basement: Full,Finished,Sump Pump,Concrete
- Has fireplace: No
Interior area
- Total structure area: 1,166
- Total interior livable area: 1,166 sqft
Property
Parking
- Total spaces: 3
- Parking features: Garage Door Opnr/Control(S), Concrete Driveway, Double Driveway
- Has uncovered spaces: Yes
Features
- Patio & porch: Patio
- Exterior features: Garden, Lawn Back, Lawn Front, Play Structures
- Fencing: Fenced
Lot
- Size: 6,534 Square Feet
- Features: Trees/Shrubs, Underground Sprinkler
Details
- Additional structures: Shed(s)
Construction
Type & style
- Home type: SingleFamily
- Architectural style: Bungalow
- Property subtype: Single Family Residence
Materials
- Siding, Vinyl Siding
- Roof: Asphalt
Condition
- Year built: 1959
Community & HOA
Community
- Security: Alarm Sys Owned
- Subdivision: Queen Elizabeth
Location
- Region: Saskatoon
Financial & listing details
- Price per square foot: C$429/sqft
- Annual tax amount: C$3,903
- Date on market: 7/7/2026
- Exclusions: Water Softener
- Ownership: Freehold
Dave Price
Dave Price
(306) 260-1983
By pressing Contact Agent, you agree that the real estate professional identified above may call/text you about your search, which may involve use of automated means and pre-recorded/artificial voices. You don't need to consent as a condition of buying any property, goods, or services. Message/data rates may apply. You also agree to our Terms of Use. Zillow does not endorse any real estate professionals. We may share information about your recent and future site activity with your agent to help them understand what you're looking for in a home.
Price history
| Date | Event | Price |
|---|---|---|
| 7/7/2026 | Listed for sale | C$499,900C$429/sqft |
Source: Saskatchewan REALTORS® Association #SK041795 Report a problem | ||
Public tax history
Tax history is unavailable.
Climate risks
Neighborhood: Queen Elizabeth
Nearby schools
GreatSchools rating
No schools nearby
We couldn't find any schools near this home.


- Saskatchewan
- Division No. 11
- Saskatoon
- S7J 0H7
- Queen Elizabeth
- 310 Adelaide STREET E
Nearby cities
Nearby neighborhoods
Nearby zip codes
Other Saskatoon Topics
