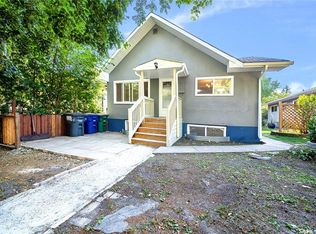
This modern 4-level split offers a unique and spacious layout with a total of 6 bedrooms. The top level features a generous primary bedroom with beautiful hardwood flooring and a stylish glass-enclosed shower. The main floor includes a cozy living room and a large dining area, perfect for family gatherings and entertaining. The home also includes a 2-bedroom non-conforming basement suite with its own private entrance and separate laundry, offering excellent flexibility for extended family or potential rental income. Outside, you’ll appreciate the great location, fully fenced yard, and double detached garage. The property also features two large private decks, providing excellent outdoor space for relaxing or hosting guests. This is a fantastic opportunity you won’t want to miss. Call your favourite agent to book a private viewing today.
Active
C$399,900
305 Adelaide STREET E, Saskatoon, SK S7J 0H8
6beds
3baths
1,512sqft
Single Family Residence
Built in 1960
7,348 Square Feet Lot
$-- Zestimate®
C$264/sqft
C$-- HOA
What's special
Unique and spacious layoutGenerous primary bedroomBeautiful hardwood flooringStylish glass-enclosed showerLarge dining areaSeparate laundryFully fenced yard
- 76 days
- 576
- 12
Zillow last checked:
Listing updated:
Listed by:
Philippe Chagnon Real Estate P.C. Inc.,
Coldwell Banker Signature
Source: Saskatchewan REALTORS® Association,MLS®#: SK039770Originating MLS®#: Saskatchewan REALTORS® Association
Facts & features
Interior
Bedrooms & bathrooms
- Bedrooms: 6
- Bathrooms: 3
Primary bedroom
- Features: Room Floor: Hardwood
- Level: Second
- Area: 308.58 Square Feet
- Dimensions: 23x13.5
Bedroom
- Features: Room Floor: Vinyl Plank
- Level: Second
- Area: 162 Square Feet
- Dimensions: 13.6x12
Bedroom
- Features: Room Floor: Vinyl Plank
- Level: Basement
- Area: 133.86 Square Feet
- Dimensions: 10.2x13.2
Bedroom
- Features: Room Floor: Vinyl Plank
- Level: Basement
- Area: 132.76 Square Feet
- Dimensions: 10.1x13.2
Bedroom
- Features: Room Floor: Carpet
- Level: Basement
- Area: 146.7 Square Feet
- Dimensions: 10.5x14.1
Bedroom
- Features: Room Floor: Carpet
- Level: Basement
- Area: 118.06 Square Feet
- Dimensions: 10.5x11.4
Other
- Features: Room Floor: Hardwood
- Level: Second
Other
- Features: Room Floor: Linoleum
- Level: Second
Other
- Features: Room Floor: Tile
- Level: Main
Dining room
- Features: Room Floor: Vinyl Plank
- Level: Main
- Area: 194.33 Square Feet
- Dimensions: 14.8x13.3
Kitchen
- Features: Room Floor: Vinyl Plank
- Level: Main
- Area: 126.41 Square Feet
- Dimensions: 13.11x9.1
Other
- Features: Room Floor: Vinyl Plank
- Level: Basement
- Area: 288.46 Square Feet
- Dimensions: 21.6x13.5
Laundry
- Features: Room Floor: Vinyl
- Level: Basement
Living room
- Features: Room Floor: Vinyl Plank
- Level: Main
- Area: 162.17 Square Feet
- Dimensions: 10.1x16.1
Heating
- Forced Air, Natural Gas
Appliances
- Included: Water Heater, Gas Water Heater, Dishwasher Built In, Dryer, Refrigerator, Stove, Washer
Features
- Basement: Full,Finished,Walls Indeterminable,Separate Entry
- Number of fireplaces: 1
- Fireplace features: Gas
Interior area
- Total structure area: 1,512
- Total interior livable area: 1,512 sqft
Property
Parking
- Total spaces: 6
- Parking features: 2 Car Attached, Asphalt
- Attached garage spaces: 2
Features
- Levels: Split (4)
- Patio & porch: Deck
- Frontage length: 67.00
Lot
- Size: 7,348 Square Feet
- Dimensions: 110
Construction
Type & style
- Home type: SingleFamily
- Property subtype: Single Family Residence
Materials
- Siding
- Roof: Asphalt,Tar/Gravel
Condition
- Year built: 1960
Community & HOA
Community
- Subdivision: Queen Elizabeth
Location
- Region: Saskatoon
Financial & listing details
- Price per square foot: C$264/sqft
- Annual tax amount: C$4,817
- Date on market: 6/19/2026
- Ownership: Freehold
Price history
| Date | Event | Price |
|---|---|---|
| 8/16/2026 | Price change | C$399,900-2.4%C$264/sqft |
Source: Saskatchewan REALTORS® Association #SK039770 Report a problem | ||
| 6/19/2026 | Listed for sale | C$409,900C$271/sqft |
Source: Saskatchewan REALTORS® Association #SK039770 Report a problem | ||
Public tax history
Tax history is unavailable.
Climate risks
Neighborhood: Queen Elizabeth
Nearby schools
GreatSchools rating
No schools nearby
We couldn't find any schools near this home.
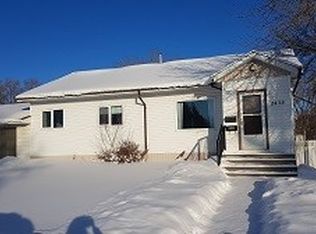

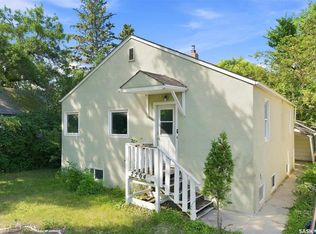
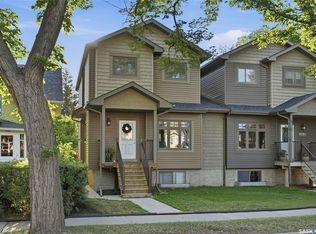
Similar homes
- C$409,9005 bd2 ba1.3k sqft1502 Lorne AVENUE, Saskatoon, SK S7H 1Y1For Sale
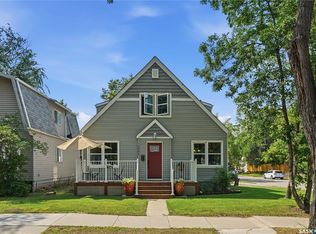 MLS ID #SK047043, Jonathan Katsiris, The Agency Saskatoon. Saskatchewan REALTORS® Association
 - C$455,0005 bd2 ba960 sqft2325 Dufferin AVENUE, Saskatoon, SK S7J 1C1For Sale
 MLS ID #SK047161, Levi Dziadyk, TRCG The Realty Consultants Group. Saskatchewan REALTORS® Association
 - C$397,0006 bd2 ba1.1k sqft451 R AVENUE S, Saskatoon, SK S7M 2Z4For Sale
 MLS ID #SK045482, priyanka Nandi, RE/MAX Saskatoon. Saskatchewan REALTORS® Association
 - C$479,9005 bd2 ba960 sqft2302 Hanover AVENUE, Saskatoon, SK S7J 1E6For Sale
 MLS ID #SK047293, Jennifer Kardynal, Coldwell Banker Signature. Saskatchewan REALTORS® Association
