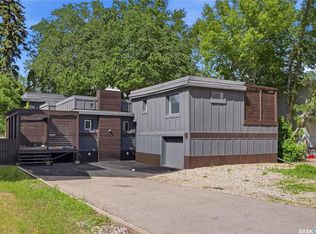
Excellent revenue potential or ideal owner-occupied opportunity! This spacious 1270 bi-level features two separate non-conforming suites, each offering 2 bedrooms and generous room sizes throughout. The newly renovated main floor is move-in ready, while the basement was previously renovated, making it perfect for homeowners looking to offset mortgage costs with rental income from the lower suite. Designed for independent living, each suite has its own power meter, furnace, central air conditioner, and in-suite laundry. The property also boasts a large backyard and a unique drive-through lot that provides excellent flexibility. While sheds currently occupy part of the space, there is ample potential for extensive off-street parking, RV storage, or future development options. The upgrades to the property include; main floor furnace 2025, basement furnace approx 2018, central air conditioners x2- 2020, shingles 2022, all windows replaced between 2018-2023 and washing machine 2 years ago, making it a well maintained property! Whether you're an investor seeking strong rental potential or a homeowner looking for a mortgage helper, this versatile property offers exceptional value and opportunity.
Conditional sale
C$425,000
2525 McPherson AVENUE, Saskatoon, SK S7J 0T2
4beds
2baths
1,270sqft
Single Family Residence
Built in 1969
5,227 Square Feet Lot
$-- Zestimate®
C$335/sqft
C$-- HOA
What's special
Two separate non-conforming suitesGenerous room sizes throughoutNewly renovated main floorIn-suite laundryLarge backyardUnique drive-through lot
- 9 days |
- 91 |
- 2 |
Zillow last checked:
Listing updated:
Listed by:
Philip B Petryshyn,
RE/MAX Shoreline Realty,
Jocelyne G Petryshyn,
RE/MAX Shoreline Realty
Source: Saskatchewan REALTORS® Association,MLS®#: SK042397Originating MLS®#: Saskatchewan REALTORS® Association
Facts & features
Interior
Bedrooms & bathrooms
- Bedrooms: 4
- Bathrooms: 2
Primary bedroom
- Features: Room Floor: Laminate
- Level: Main
- Dimensions: 17'4"x11'6"
Primary bedroom
- Features: Room Floor: Laminate
- Level: Basement
- Dimensions: 9'3"x14'6"
Bedroom
- Features: Room Floor: Laminate
- Level: Main
- Dimensions: 14'9"x8'9"
Bedroom
- Features: Room Floor: Laminate
- Level: Basement
- Dimensions: 8'1"x12'10"
Other
- Features: Room Floor: Linoleum
- Level: Main
- Dimensions: 9'0"x4'11"
Other
- Features: Room Floor: Linoleum
- Level: Basement
Dining room
- Features: Room Floor: Laminate
- Level: Main
- Dimensions: 12'09"x8'3"
Kitchen
- Features: Room Floor: Laminate
- Level: Main
- Dimensions: 12'09"x8'
Kitchen
- Features: Room Floor: Linoleum
- Level: Basement
- Dimensions: 13'x16'2"
Laundry
- Features: Room Floor: Linoleum
- Level: Main
- Dimensions: 11'4"x9'1"
Laundry
- Features: Room Floor: Linoleum
- Level: Basement
Living room
- Features: Room Floor: Linoleum
- Level: Basement
- Dimensions: 13'x16'10"
Heating
- Forced Air, Natural Gas
Cooling
- Central Air
Appliances
- Included: Water Heater, Gas Water Heater, Dryer, Refrigerator, Stove, Washer
Features
- Windows: Window Treatments
- Basement: Full,Finished,Block,Separate Entry
- Has fireplace: No
Interior area
- Total structure area: 1,270
- Total interior livable area: 1,270 sqft
Property
Parking
- Total spaces: 4
- Parking features: No Garage, Parking Spaces, Concrete Driveway, Triple Driveway
- Has uncovered spaces: Yes
Features
- Levels: Bi-Level
- Exterior features: Balcony, Lawn Back, Lawn Front
- Fencing: Fenced
- Frontage length: 50.00
Lot
- Size: 5,227 Square Feet
- Dimensions: 102
- Features: Rectangular Lot, Trees/Shrubs
Details
- Additional structures: Shed(s)
Construction
Type & style
- Home type: SingleFamily
- Property subtype: Single Family Residence
Materials
- Siding, Vinyl Siding
- Roof: Fiberglass
Condition
- Year built: 1969
Community & HOA
Community
- Security: Alarm Sys Owned
- Subdivision: Avalon
Location
- Region: Saskatoon
Financial & listing details
- Price per square foot: C$335/sqft
- Annual tax amount: C$3,828
- Date on market: 7/14/2026
- Ownership: Freehold
Philip B Petryshyn
Philip B Petryshyn
(306) 291-1335
By pressing Contact Agent, you agree that the real estate professional identified above may call/text you about your search, which may involve use of automated means and pre-recorded/artificial voices. You don't need to consent as a condition of buying any property, goods, or services. Message/data rates may apply. You also agree to our Terms of Use. Zillow does not endorse any real estate professionals. We may share information about your recent and future site activity with your agent to help them understand what you're looking for in a home.
Price history
| Date | Event | Price |
|---|---|---|
| 7/14/2026 | Listed for sale | C$425,000C$335/sqft |
Source: Saskatchewan REALTORS® Association #SK042397 Report a problem | ||
Public tax history
Tax history is unavailable.
Climate risks
Neighborhood: Avalon
Nearby schools
GreatSchools rating
No schools nearby
We couldn't find any schools near this home.
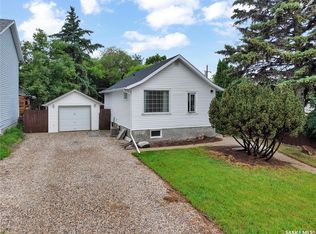
- C$312,0001 bd2 ba650 sqft2524 Kelvin Ave, Saskatoon, SK S7J0T7For Sale
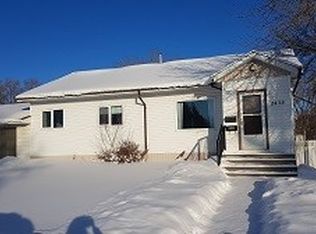
- C$--3 bd1 ba1k sqft2435 Kelvin Ave #A, Saskatoon, SK S7J0T4Off Market
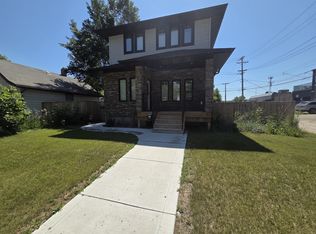
- C$--3 bd3 ba1.6k sqft112 Ash St E, Saskatoon, SK S7J0J8Off Market
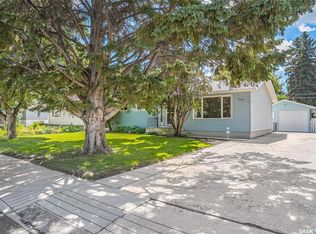
- C$489,9005 bd2 ba1.1k sqft310 Adelaide St E, Saskatoon, SK S7J0H7For Sale
- C$409,9006 bd3 ba1.5k sqft305 Adelaide St E, Saskatoon, SK S7J0H8For Sale
- C$499,0004 bd2 ba1k sqft410 Ruth St E, Saskatoon, SK S7J0L4For Sale
- C$--2 bd2 ba-- sqft17 Harrison Cres, Saskatoon, SK S7J2K9Off Market
- C$649,9007 bd4 ba1.7k sqft2233 Saint Andrews Ave #2231, Saskatoon, SK S7M0M4For Sale
Similar homes
- C$429,0004 bd2 ba1.2k sqft2808 Clarence AVENUE S, Saskatoon, SK S7J 1M8For Sale
 MLS ID #SK043358, Luke Levesque, eXp Realty. Saskatchewan REALTORS® Association
 - C$499,9004 bd2 ba1.1k sqft2326 Lansdowne AVENUE, Saskatoon, SK S7J 1G9For Sale
 MLS ID #SK043485, Adree Goulding, RE/MAX Saskatoon. Saskatchewan REALTORS® Association
 - C$409,9006 bd3 ba1.5k sqft305 Adelaide STREET E, Saskatoon, SK S7J 0H8For Sale
 MLS ID #SK039770, Philippe Chagnon Real Estate P.C. Inc., Coldwell Banker Signature. Saskatchewan REALTORS® Association
 - C$449,9005 bd2 ba1.2k sqft1601 Morgan AVENUE, Saskatoon, SK S7H 2R2For Sale
 MLS ID #SK043011, Susan Toledo, RE/MAX Saskatoon. Saskatchewan REALTORS® Association
 - C$429,9003 bd2 ba1.2k sqft1320 Lorne AVENUE, Saskatoon, SK S7H 1X7For SaleMLS ID #SK042152, Tyler Strand, eXp Realty. Saskatchewan REALTORS® Association
- C$489,9005 bd2 ba1.1k sqft310 Adelaide STREET E, Saskatoon, SK S7J 0H7For SaleMLS ID #SK041795, Dave Price, Century 21 Fusion. Saskatchewan REALTORS® Association
- C$499,0004 bd2 ba1k sqft410 RUTH STREET E, Saskatoon, SK S7J 0L4For SaleMLS ID #SK041602, Edward B Wojcichowsky, Royal LePage Saskatoon Real Estate. Saskatchewan REALTORS® Association
- C$375,0003 bd2 ba1.2k sqft1716 Kilburn AVENUE, Saskatoon, SK S7N 0K3For SaleMLS ID #SK043058, Lana Kirchgessner, Royal LePage Saskatoon Real Estate. Saskatchewan REALTORS® Association
- C$399,9005 bd2 ba1k sqft2704 Preston AVENUE S, Saskatoon, SK S7J 2G6For SaleMLS ID #SK042362, Jordan Chilliak, Barry Chilliak Realty Inc.. Saskatchewan REALTORS® Association
- C$449,9004 bd2 ba1k sqft1116 Ewart AVENUE, Saskatoon, SK S7H 2K3For SaleMLS ID #SK042699, Brodie Zuk, Realty Executives Saskatoon. Saskatchewan REALTORS® Association
- C$474,9004 bd2 ba912 sqft2945 Preston AVENUE S, Saskatoon, SK S7J 2G8For SaleMLS ID #SK042804, Aaron Wright, RE/MAX Saskatoon. Saskatchewan REALTORS® Association
- C$539,9004 bd2 ba1.1k sqft1606 Argyle AVENUE, Saskatoon, SK S7H 2W7For SaleMLS ID #SK043444, Heather Fritz, Boyes Group Realty Inc.. Saskatchewan REALTORS® Association
- C$449,9005 bd2 ba1k sqft2019 Louise AVENUE, Saskatoon, SK S7J 2C1For SaleMLS ID #SK037882, Clark Dziadyk, Coldwell Banker Signature. Saskatchewan REALTORS® Association
- C$475,0005 bd3 ba1k sqft23 Dunning CRESCENT, Saskatoon, SK S7J 2S6For SaleMLS ID #SK041250, Grant LaMarsh, 2 Percent Realty Platinum Inc.. Saskatchewan REALTORS® Association
- C$499,9005 bd2 ba1.1k sqft1617 Ruth STREET E, Saskatoon, SK S7J 0L7For SaleMLS ID #SK039685, Shona Scappaticci, Realty Executives Saskatoon. Saskatchewan REALTORS® Association
- C$469,9005 bd3 ba1.5k sqft203 8th STREET W, Saskatoon, SK S7M 0B7For SaleMLS ID #SK040282, Sean Wilson, RE/MAX Saskatoon. Saskatchewan REALTORS® Association
- C$469,9005 bd2 ba1.1k sqft312 McKinnon AVENUE S, Saskatoon, SK S7N 1J6For SaleMLS ID #SK040549, Linda Pittner, Royal LePage Saskatoon Real Estate. Saskatchewan REALTORS® Association
- C$490,0003 bd3 ba1k sqft2964 Cumberland AVENUE S, Saskatoon, SK S7J 2A6For SaleMLS ID #SK041699, Bernard Normand, Royal LePage Saskatoon Real Estate. Saskatchewan REALTORS® Association
- C$609,9004 bd3 ba1.3k sqft627 12th STREET E, Saskatoon, SK S7N 0H3For SaleMLS ID #SK043393, Brody Reimer, Coldwell Banker Signature. Saskatchewan REALTORS® Association
- C$384,9002 bd2 ba1.2k sqftThe Renaissance, Saskatoon, SK S7K 6X7For SaleMLS ID #SK043281, Jillian Bird, RE/MAX Saskatoon. Saskatchewan REALTORS® Association
