Presentation of offers Thursday July 23rd @3pm. Please submit a preapproval letter with all offers Some homes are simply unforgettable, and this is one of them. Nestled on a beautiful corner lot in the heart of Holliston, this rare home combines the warmth and character of a cozy cabin with all the conveniences of city living. Lovingly cared for by the same family for more than 50 years, it has been thoughtfully expanded, beautifully updated, and meticulously maintained. It’s the kind of home where memories have been made for generations—and now it’s ready for the next family to write their story. Imagine sitting on your front deck while your children or grandchildren walk across the street to school, spend summer afternoons at the spray park and pool, or lace up their skates at the outdoor rink in the winter. This is more than a great location—it’s a lifestyle built around community, connection, and convenience. Inside, you’ll find beautiful hardwood floors, a bright living and dining room wrapped in windows, a cozy wood-burning fireplace, an updated kitchen with abundant cabinetry, and plenty of room for everyone with five bedrooms, two bathrooms, and a den. Outside, the park-like yard and double detached garage complete this exceptional property. The rarer the find, the more valuable it becomes, and homes like this don’t come on the market very often.
Active
C$449,900
1601 Morgan AVENUE, Saskatoon, SK S7H 2R2
5beds
2baths
1,232sqft
Single Family Residence
Built in 1967
6,076 Square Feet Lot
$-- Zestimate®
C$365/sqft
C$-- HOA
What's special
Beautiful corner lotFront deckBeautiful hardwood floorsCozy wood-burning fireplaceFive bedroomsTwo bathroomsPark-like yard
- 1 day |
- 135 |
- 2 |
Zillow last checked:
Listing updated:
Listed by:
Susan Toledo,
RE/MAX Saskatoon
Source: Saskatchewan REALTORS® Association,MLS®#: SK043011Originating MLS®#: Saskatchewan REALTORS® Association
Facts & features
Interior
Bedrooms & bathrooms
- Bedrooms: 5
- Bathrooms: 2
Bedroom
- Features: Room Floor: Hardwood
- Level: Main
- Area: 94.69 Square Feet
- Dimensions: 11'3x8'5
Bedroom
- Features: Room Floor: Hardwood
- Level: Main
- Area: 94.96 Square Feet
- Dimensions: 10'9x8'10
Bedroom
- Features: Room Floor: Hardwood
- Level: Main
- Area: 120 Square Feet
- Dimensions: 11'3x10'8
Bedroom
- Features: Room Floor: Carpet
- Level: Basement
- Area: 104.13 Square Feet
- Dimensions: 10'6x9'11
Bedroom
- Level: Basement
- Area: 118.13 Square Feet
- Dimensions: 11'3x10'6
Other
- Features: Room Floor: Linoleum
- Level: Basement
- Area: 39.38 Square Feet
- Dimensions: 6'9x5'10
Other
- Features: Room Floor: Linoleum
- Level: Main
- Area: 43.43 Square Feet
- Dimensions: 8'10x4'11
Den
- Features: Room Floor: Linoleum
- Level: Basement
- Area: 89.43 Square Feet
- Dimensions: 11'5x7'10
Dining room
- Features: Room Floor: Hardwood
- Level: Main
- Area: 99.08 Square Feet
- Dimensions: 10'3x9'8
Family room
- Features: Room Floor: Carpet
- Level: Basement
- Area: 378.24 Square Feet
- Dimensions: 20'11x18'1
Foyer
- Features: Room Floor: Ceramic Tile
- Level: Main
- Area: 63.19 Square Feet
- Dimensions: 11'8x5'5
Kitchen
- Features: Room Floor: Linoleum
- Level: Main
- Area: 207.47 Square Feet
- Dimensions: 16'2x12'10
Laundry
- Features: Room Floor: Linoleum
- Level: Basement
- Area: 104.81 Square Feet
- Dimensions: 12'10x8'2
Living room
- Features: Room Floor: Hardwood
- Level: Main
- Area: 416.17 Square Feet
- Dimensions: 22x18'11
Utility room
- Features: Room Floor: Concrete
- Level: Basement
- Area: 25.97 Square Feet
- Dimensions: 5'8x4'7
Heating
- Forced Air, Natural Gas
Appliances
- Included: Water Heater, Gas Water Heater, Dryer, Freezer, Refrigerator, Stove, Washer
Features
- Basement: Full,Finished,Concrete
- Number of fireplaces: 1
- Fireplace features: Wood Burning
Interior area
- Total structure area: 1,232
- Total interior livable area: 1,232 sqft
Property
Parking
- Total spaces: 4
- Parking features: 2 Car Detached, Garage Door Opnr/Control(S), Concrete Driveway
- Garage spaces: 2
- Has uncovered spaces: Yes
- Details: Parking Size: 24.0x23.0
Features
- Patio & porch: Deck
- Exterior features: Lawn Back, Lawn Front
- Fencing: Fenced
- Frontage length: 50.00
Lot
- Size: 6,076 Square Feet
- Dimensions: 123
- Features: Corner Lot, Rectangular Lot, Trees/Shrubs
Construction
Type & style
- Home type: SingleFamily
- Architectural style: Bungalow
- Property subtype: Single Family Residence
Materials
- Wood Siding
- Roof: Asphalt
Condition
- Year built: 1967
Community & HOA
Community
- Subdivision: Holliston
Location
- Region: Saskatoon
Financial & listing details
- Price per square foot: C$365/sqft
- Annual tax amount: C$4,006
- Date on market: 7/20/2026
- Ownership: Freehold
Susan Toledo
Susan Toledo
(306) 241-8670
By pressing Contact Agent, you agree that the real estate professional identified above may call/text you about your search, which may involve use of automated means and pre-recorded/artificial voices. You don't need to consent as a condition of buying any property, goods, or services. Message/data rates may apply. You also agree to our Terms of Use. Zillow does not endorse any real estate professionals. We may share information about your recent and future site activity with your agent to help them understand what you're looking for in a home.
Price history
| Date | Event | Price |
|---|---|---|
| 7/20/2026 | Listed for sale | C$449,900C$365/sqft |
Source: Saskatchewan REALTORS® Association #SK043011 Report a problem | ||
Public tax history
Tax history is unavailable.
Climate risks
Neighborhood: Holliston
Nearby schools
GreatSchools rating
No schools nearby
We couldn't find any schools near this home.
- C$--2 bd1 ba864 sqft400 Edmund Park #87DDFBE5F, Saskatoon, SK S7H0Z4Off Market
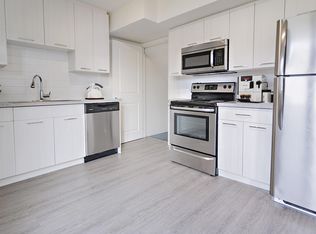
- C$--3 bd1 ba1k sqft400 Edmund Park #31FDF2E34, Saskatoon, SK S7H0Z4Off Market
- C$1,7192 bd1 ba864 sqft400 Edmund Park #773493, Saskatoon, SK S7H0Z4For Rent
- C$--3 bd1 ba1k sqft400 Edmund Park #773495, Saskatoon, SK S7H0Z4Off Market
- C$2,0693 bd1 ba1k sqft400 Edmund Park #773494, Saskatoon, SK S7H0Z4For Rent
- C$--2 bd1 ba864 sqft400 Edmund Park, Saskatoon, SK S7H0Z4Off Market
- C$--5 bd3 ba1.7k sqft1613 Grosvenor Ave, Saskatoon, SK S7H2T2Off Market
- C$--2 bd1 ba1k sqft1806 Louise Ave #1806, Saskatoon, SK S7H2R6Off Market
Similar homes
- C$466,0005 bd2 ba1.1k sqft1308 Preston AVENUE S, Saskatoon, SK S7H 2V4For Sale
 MLS ID #SK042924, Haoyu Lin, eXp Realty. Saskatchewan REALTORS® Association
 - C$449,9004 bd2 ba1k sqft1116 Ewart AVENUE, Saskatoon, SK S7H 2K3For Sale
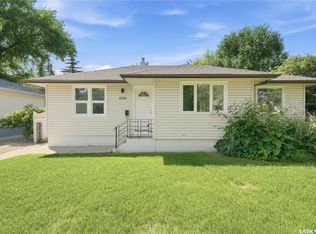 MLS ID #SK042699, Brodie Zuk, Realty Executives Saskatoon. Saskatchewan REALTORS® Association
 - C$474,9004 bd2 ba912 sqft2945 Preston AVENUE S, Saskatoon, SK S7J 2G8For Sale
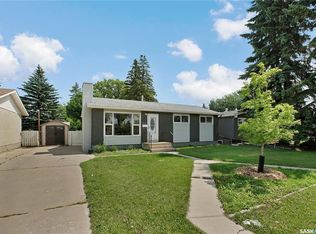 MLS ID #SK042804, Aaron Wright, RE/MAX Saskatoon. Saskatchewan REALTORS® Association
 - C$449,9005 bd2 ba1k sqft2019 Louise AVENUE, Saskatoon, SK S7J 2C1For Sale
 MLS ID #SK037882, Clark Dziadyk, Coldwell Banker Signature. Saskatchewan REALTORS® Association
 - C$428,0004 bd3 ba1.1k sqft330 Acadia DRIVE, Saskatoon, SK S7H 3V6For SaleMLS ID #SK042693, Priyanka Nandi, RE/MAX Saskatoon. Saskatchewan REALTORS® Association
- C$569,9005 bd2 ba1.4k sqft1921 Sommerfeld AVENUE, Saskatoon, SK S7J 2E2For SaleMLS ID #SK042653, Jesse Renneberg, Realty Executives Saskatoon. Saskatchewan REALTORS® Association
- C$449,9004 bd2 ba1k sqft101 SALISBURY DRIVE, Saskatoon, SK S7H 4B7For SaleMLS ID #SK040486, Gary Gai Realty P.C. Ltd., Royal LePage Varsity. Saskatchewan REALTORS® Association
- C$475,0005 bd3 ba1k sqft23 Dunning CRESCENT, Saskatoon, SK S7J 2S6For SaleMLS ID #SK041250, Grant LaMarsh, 2 Percent Realty Platinum Inc.. Saskatchewan REALTORS® Association
- C$399,9005 bd2 ba1k sqft2704 Preston AVENUE S, Saskatoon, SK S7J 2G6For SaleMLS ID #SK042362, Jordan Chilliak, Barry Chilliak Realty Inc.. Saskatchewan REALTORS® Association
- C$449,9004 bd3 ba1.2k sqft352 Carleton DRIVE, Saskatoon, SK S7H 4C1For SaleMLS ID #SK042020, Gerry Lagimodiere, Boyes Group Realty Inc.. Saskatchewan REALTORS® Association
- C$459,9004 bd3 ba1.5k sqft3017 Taylor STREET E, Saskatoon, SK S7H 1X4For SaleMLS ID #SK040832, Richard Rink, Boyes Group Realty Inc.. Saskatchewan REALTORS® Association
- C$519,9004 bd3 ba1k sqft1614 McKercher DRIVE, Saskatoon, SK S7H 5E1For SaleMLS ID #SK043010, Sahib Singh, Boyes Group Realty Inc.. Saskatchewan REALTORS® Association
- C$514,9003 bd2 ba972 sqft1706 Ewart AVENUE, Saskatoon, SK S7H 2L2For SaleMLS ID #SK042828, Joshua Epp, Realty Executives Saskatoon. Saskatchewan REALTORS® Association
- C$499,9005 bd2 ba1.1k sqft1617 Ruth STREET E, Saskatoon, SK S7J 0L7For SaleMLS ID #SK039685, Shona Scappaticci, Realty Executives Saskatoon. Saskatchewan REALTORS® Association
- C$469,9005 bd2 ba1.1k sqft312 McKinnon AVENUE S, Saskatoon, SK S7N 1J6For SaleMLS ID #SK040549, Linda Pittner, Royal LePage Saskatoon Real Estate. Saskatchewan REALTORS® Association
- C$524,9004 bd2 ba1k sqft52 Tucker CRESCENT, Saskatoon, SK S7H 3H5For SaleMLS ID #SK041923, Don Remizowski, Boyes Group Realty Inc.. Saskatchewan REALTORS® Association
- C$464,9005 bd2 ba1.1k sqft1328 Main STREET, Saskatoon, SK S7H 0L4For SaleMLS ID #SK034829, Jenafor Alm, Realty Executives Saskatoon. Saskatchewan REALTORS® Association
- C$464,9996 bd2 ba1k sqft99 Lindsay DRIVE, Saskatoon, SK S7H 3E4For SaleMLS ID #SK038648, Lisa Kloeble, eXp Realty. Saskatchewan REALTORS® Association
- C$479,9004 bd2 ba948 sqft2118 Clarence AVENUE S, Saskatoon, SK S7J 1L5For SaleMLS ID #SK041898, Mitchell Stretch, Derrick Stretch Realty Inc.. Saskatchewan REALTORS® Association
- C$529,9005 bd2 ba1.1k sqft21 Bateman CRESCENT, Saskatoon, SK S7H 3C3For SaleMLS ID #SK042506, Derrick Stretch, Derrick Stretch Realty Inc.. Saskatchewan REALTORS® Association
