Parkside living meets modern comfort and income potential! Welcome to this beautifully renovated home in the mature and desirable East College Park neighborhood, ideally located directly across from a beautiful park and close to schools, the University of Saskatchewan, and everyday amenities.
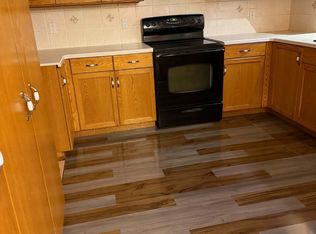
This pride-of-ownership property features 4 bedrooms and 3 full bathrooms, an attached garage, and a welcoming front deck, heather work shop at the back .The main floor offers a spacious living room with beautiful laminate flooring, an attractive feature wall, and direct access to the deck. The contemporary kitchen shines with brand-new appliances, wide countertops, stylish light fixtures, a large window, and ample cabinetry.
The primary bedroom features a 3-piece ensuite, direct access to the front deck, and lovely park views. Two additional bedrooms, a full bathroom, and convenient main-floor laundry complete the main level.
The fully renovated basement features a separate entrance to a 1-bedroom suite with its own beautifully updated kitchen, appliances, and a spacious living area with potential to create an additional bedroom, subject to applicable requirements and approvals. An excellent opportunity for homeowners seeking additional rental income or flexible living space.
Whether you’re looking for a move-in-ready home, a fantastic location, or income potential, this East College Park gem is one you won’t want to miss. Enjoy the park right across the street while making this beautiful property your own!
Active
C$559,000
330 Acadia Drive, Saskatoon, SK S7H 3V6
4beds
3baths
1,122sqft
Single Family Residence
Built in 1970
6,011 Square Feet Lot
$-- Zestimate®
C$498/sqft
C$-- HOA
What's special
Beautifully renovated homeAttached garageWelcoming front deckBeautiful laminate flooringAttractive feature wallContemporary kitchenBrand-new appliances
- 7 days
- 71
- 2
Zillow last checked:
Listing updated:
Listed by:
Priyanka Nandi,
RE/MAX Saskatoon
Source: Saskatchewan REALTORS® Association,MLS®#: SK051099Originating MLS®#: Saskatchewan REALTORS Association
Facts & features
Interior
Bedrooms & bathrooms
- Bedrooms: 4
- Bathrooms: 3
Primary bedroom
- Description: Flooring: Laminate
- Level: Main
- Dimensions: 13.00 x 12.00
Bedroom
- Description: Flooring: Laminate
- Level: Main
- Dimensions: 8.90 x 9.50
Bedroom
- Description: Flooring: Laminate
- Level: Main
- Dimensions: 12.10 x
Bedroom
- Description: Flooring: Laminate
- Level: Basement
- Dimensions: 8.50 x 15.00
Other
- Description: Flooring: Laminate
- Features: Three Piece Bathroom
- Level: Main
- Dimensions: 8.00 x 3.10
Bathroom
- Description: Flooring: Laminate
- Features: Four Piece Bathroom
- Level: Main
Bathroom
- Description: Flooring: Tile
- Features: Three Piece Bathroom
- Level: Basement
Dining room
- Description: Flooring: Laminate
- Level: Main
- Dimensions: 12.00 x 8.50
Kitchen
- Description: Flooring: Laminate
- Level: Main
- Dimensions: 11.00 x 9.00
Kitchen
- Description: Flooring: Laminate
- Level: Basement
- Dimensions: 9.10 x 7.00
Laundry
- Description: Flooring: Other
- Level: Basement
Laundry
- Description: Flooring: Laminate
- Level: Main
Living room
- Description: Flooring: Laminate
- Level: Main
- Dimensions: 19.00 x 11.10
Living room
- Description: Flooring: Laminate
- Level: Basement
- Dimensions: 20.00 x 24.00
Utility room
- Description: Flooring: Concrete
- Level: Basement
Heating
- Forced Air, Natural Gas
Appliances
- Included: Gas Water Heater, Dryer, Refrigerator, Stove, Washer
Features
- Basement: Full,Finished
Interior area
- Total interior livable area: 1,122 sqft
Property
Parking
- Total spaces: 2
- Parking features: Attached, Concrete, Driveway, One Car Garage
- Attached garage spaces: 1
- Has uncovered spaces: Yes
- Details: Concrete Drive,
Features
- Fencing: Fenced
Lot
- Size: 6,011 Square Feet
- Dimensions: 52.00 x 107.0
- Features: Irregular Lot, Back Yard, Front Yard, Garden, Trees
Construction
Type & style
- Home type: SingleFamily
- Architectural style: Bungalow
- Property subtype: Single Family Residence
Materials
- Brick, Wood Frame
- Foundation: Concrete Perimeter
- Roof: Asphalt,Shingle
Condition
- Year built: 1970
Community & HOA
Community
- Subdivision: East College Park
Location
- Region: Saskatoon
Financial & listing details
- Price per square foot: C$498/sqft
- Annual tax amount: C$3,541
- Date on market: 10/15/2026
- Ownership: Freehold
Price history
| Date | Event | Price |
|---|---|---|
| 10/16/2026 | Listed for sale | C$559,000C$498/sqft |
Source: Saskatchewan REALTORS® Association #SK051099 Report a problem | ||
Public tax history
Tax history is unavailable.
Climate risks
Neighborhood: College Park
Nearby schools
GreatSchools rating
No schools nearby
We couldn't find any schools near this home.
Similar homes
- C$440,0004 bd3 ba1.2k sqft3334 Cronkite Street, Saskatoon, SK S7H 3X5For Sale
 MLS ID #SK051534, Jillian Moore, Coldwell Banker Signature. Saskatchewan REALTORS® Association
- C$499,9004 bd3 ba1.1k sqft506 Kerr Road, Saskatoon, SK S7N 4V3For Sale
 MLS ID #SK051891, Andrada Marincas, eXp Realty. Saskatchewan REALTORS® Association
- C$584,9005 bd3 ba1.1k sqft107 Sears Cove, Saskatoon, SK S7N 4V5For Sale
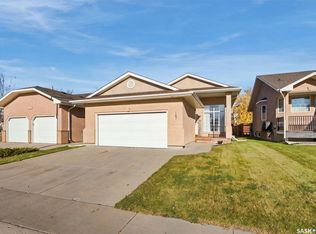 MLS ID #SK051862, Danielle Siemens, Century 21 Fusion. Saskatchewan REALTORS® Association
- C$636,9005 bd3 ba1.4k sqft1313 Conn Avenue, Saskatoon, SK S7H 3K9For Sale
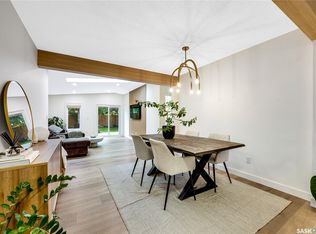 MLS ID #SK051235, Jonathan Katsiris, The Agency Saskatoon. Saskatchewan REALTORS® Association
