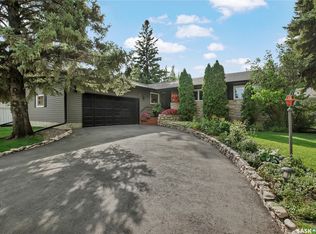
Welcome to 25 Yale Crescent, a mid-century modern gem lovingly cared for by its original owner and offered in exceptional condition. Thoughtfully chosen as the high point on the street, this 2,100 sq ft two-storey sits on a rare 62' x 110' lot and offers 5 large bedrooms and 3 bathrooms. The main floor is bright and inviting, with a front living room, formal dining room and a large family room, all filled with natural light. The custom kitchen is in pristine condition, featuring a large bay window overlooking the meticulous backyard. A spacious main-floor laundry and a 2-piece bath add everyday convenience. Upstairs you’ll find four generously sized bedrooms and a 4-piece bathroom. The primary bedroom includes a large sink and counter area that could be converted into an ensuite. The basement offers a large family room, wet bar, fifth bedroom, newer 3-piece bathroom and tons of storage, making it great for entertaining or hosting guests. The single attached garage leads directly into a beautiful solarium, the perfect spot for relaxing and dining in summer months. Out back, the established landscaping is filled with perennials, so the hard work is already done, and there’s space to add a detached garage if desired. Underground sprinklers in the front yard make upkeep easy. Major updates have been completed, including shingles, eavestroughs, windows, solarium, basement bathroom and A/C. Hunter Douglas blinds complete the package. Pride of ownership shows in every corner. A home this well maintained on a lot this size doesn’t come along often. Book your private showing today! Open Houses will be taking place Thursday, Oct 22nd 6-8 PM & Saturday, Oct 24th from 1-3 PM. Presentation of offers Tuesday, Oct 27th at 5 PM.
Active
C$649,900
25 Yale Crescent, Saskatoon, SK S7H 3P6
5beds
3baths
2,100sqft
Single Family Residence
Built in 1969
6,821 Square Feet Lot
$-- Zestimate®
C$309/sqft
C$-- HOA
What's special
Formal dining roomSpacious main-floor laundrySingle attached garageHunter douglas blinds
- 13 hours
- 28
- 2
Zillow last checked:
Listing updated:
Listed by:
Don Jagoe,
Realty Executives Saskatoon,
Jesse Renneberg,
Realty Executives Saskatoon
Source: Saskatchewan REALTORS® Association,MLS®#: SK051642Originating MLS®#: Saskatchewan REALTORS Association
Facts & features
Interior
Bedrooms & bathrooms
- Bedrooms: 5
- Bathrooms: 3
Primary bedroom
- Description: Flooring: Carpet
- Level: Second
- Dimensions: 18.00 x 12.70
Bedroom
- Description: Flooring: Carpet
- Level: Basement
- Dimensions: 12.00 x 11.30
Bedroom
- Description: Flooring: Carpet
- Level: Second
- Dimensions: 12.40 x 10.11
Bedroom
- Description: Flooring: Carpet
- Level: Second
- Dimensions: 12.90 x 8.60
Bedroom
- Description: Flooring: Hardwood
- Level: Second
- Dimensions: 12.00 x 13.00
Bathroom
- Description: Flooring: Vinyl
- Features: Two Piece Bathroom
- Level: Main
Bathroom
- Description: Flooring: Vinyl
- Features: Three Piece Bathroom
- Level: Basement
Bathroom
- Description: Flooring: Linoleum
- Features: Four Piece Bathroom
- Level: Second
Breakfast room nook
- Description: Flooring: Carpet
- Level: Basement
- Dimensions: 5.60 x 9.00
Dining room
- Description: Flooring: Carpet
- Level: Main
- Dimensions: 13.00 x 12.00
Family room
- Description: Flooring: Hardwood
- Level: Main
- Dimensions: 13.80 x 11.50
Family room
- Description: Flooring: Carpet
- Level: Basement
- Dimensions: 17.40 x 12.00
Kitchen
- Description: Flooring: Vinyl
- Level: Main
- Dimensions: 12.50 x 10.30
Laundry
- Description: Flooring: Vinyl
- Level: Main
- Dimensions: 6.70 x 9.00
Living room
- Description: Flooring: Carpet
- Level: Main
- Dimensions: 20.00 x 12.60
Porch
- Description: Flooring: Vinyl
- Level: Main
- Dimensions: 9.20 x 5.80
Storage room
- Description: Flooring: Vinyl
- Level: Basement
- Dimensions: 8.60 x 5.00
Utility room
- Description: Flooring: Concrete
- Level: Basement
- Dimensions: 13.30 x 8.40
Heating
- Forced Air, Natural Gas
Cooling
- Central Air
Appliances
- Included: Gas Water Heater, Built-In Oven, Dryer, Dishwasher, Freezer, Microwave, Refrigerator, Stove, Washer
Features
- Wet Bar, Kitchen Exhaust Fan, Window Treatments
- Windows: Window Treatments
- Basement: Full,Finished
- Number of fireplaces: 1
- Fireplace features: Gas
Interior area
- Total interior livable area: 2,100 sqft
Property
Parking
- Total spaces: 3
- Parking features: Attached, One Car Garage, Interlock, Garage Door Opener
- Attached garage spaces: 1
- Details: Interlocking Block,
Features
- Patio & porch: Patio
- Exterior features: Irrigation Sprinklers
- Fencing: Fenced
Lot
- Size: 6,821 Square Feet
- Dimensions: 62.00 x 110
- Features: Back Yard, Front Yard, Garden, Sprinklers In Ground, Trees
Details
- Additional structures: Shed(s)
Construction
Type & style
- Home type: SingleFamily
- Architectural style: Two Story
- Property subtype: Single Family Residence
Materials
- Brick, Wood Frame
- Foundation: Concrete Perimeter
- Roof: Asphalt,Shingle
Condition
- Year built: 1969
Community & HOA
Community
- Security: Security System Owned
- Subdivision: West College Park
Location
- Region: Saskatoon
Financial & listing details
- Price per square foot: C$309/sqft
- Annual tax amount: C$5,104
- Date on market: 10/21/2026
- Ownership: Freehold
Price history
| Date | Event | Price |
|---|---|---|
| 10/21/2026 | Listed for sale | C$649,900C$309/sqft |
Source: Saskatchewan REALTORS® Association #SK051642 Report a problem | ||
Public tax history
Tax history is unavailable.
Climate risks
Neighborhood: College Park
Nearby schools
GreatSchools rating
No schools nearby
We couldn't find any schools near this home.

Similar homes
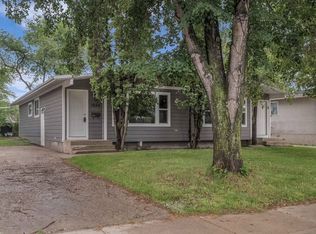
- C$569,9005 bd4 ba1.7k sqft15 Harvard Crescent, Saskatoon, SK S7H 3R2For Sale
 MLS ID #SK050973, Dominic Montpetit, RE/MAX Saskatoon. Saskatchewan REALTORS® Association
- C$636,9005 bd3 ba1.4k sqft1313 Conn Avenue, Saskatoon, SK S7H 3K9For Sale
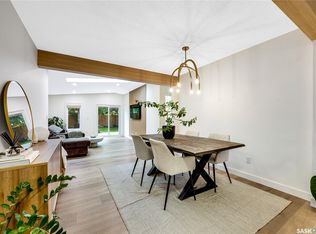 MLS ID #SK051235, Jonathan Katsiris, The Agency Saskatoon. Saskatchewan REALTORS® Association
- C$559,0004 bd3 ba1.1k sqft330 Acadia Drive, Saskatoon, SK S7H 3V6For Sale
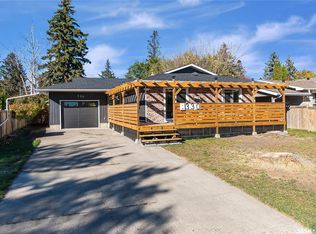 MLS ID #SK051099, Priyanka Nandi, RE/MAX Saskatoon. Saskatchewan REALTORS® Association
- C$440,0004 bd3 ba1.2k sqft3334 Cronkite Street, Saskatoon, SK S7H 3X5For Sale
 MLS ID #SK051534, Jillian Moore, Coldwell Banker Signature. Saskatchewan REALTORS® Association
