Welcome to 247 Doran Way in Brighton! Built by Jaylin Homes, this beautifully designed 1,769 sq. ft. two-storey offers 3 bedrooms, 3 bathrooms, a spacious bonus room, and a double attached garage. The bright, open-concept main floor features 9-foot ceilings, durable laminate flooring, and a modern kitchen complete with quartz countertops, a large island, subway tile backsplash, soft-close cabinetry, and a walk-in pantry. Upstairs, you'll find three generous bedrooms, a bonus room, and a spacious primary suite featuring a walk-in closet and a luxurious ensuite with double sinks and a 60-inch tiled shower. Additional highlights include quartz countertops throughout, upgraded black plumbing fixtures, triple-pane windows, on-demand hot water, and a high-efficiency furnace with HRV. The exterior is finished with attractive stone accents, a concrete driveway, front landscaping, and underground sprinklers. A fantastic opportunity to own a brand-new home in the desirable Brighton neighbourhood!
Active
C$639,900
247 Doran Way, Saskatoon, SK S7V 1Z3
3beds
3baths
1,769sqft
Single Family Residence
Built in 2026
3,894 Square Feet Lot
$-- Zestimate®
C$362/sqft
C$-- HOA
What's special
Bright open-concept main floorDurable laminate flooringModern kitchenQuartz countertopsLarge islandSubway tile backsplashSoft-close cabinetry
- 14 hours
- 17
- 0
Zillow last checked:
Listing updated:
Listed by:
Jordan Boyes,
Boyes Group Realty Inc.
Source: Saskatchewan REALTORS® Association,MLS®#: SK051540Originating MLS®#: Saskatchewan REALTORS Association
Facts & features
Interior
Bedrooms & bathrooms
- Bedrooms: 3
- Bathrooms: 3
Bedroom
- Description: Flooring: Laminate
- Level: Second
- Dimensions: 9.60 x 11.30
Bedroom
- Description: Flooring: Laminate
- Level: Second
- Dimensions: 9.60 x 11.30
Bedroom
- Description: Flooring: Laminate
- Level: Second
- Dimensions: 11.10 x 14.50
Bathroom
- Description: Flooring: Laminate
- Features: Two Piece Bathroom
- Level: Main
Other
- Description: Flooring: Vinyl
- Features: Four Piece Bathroom
- Level: Second
Other
- Description: Flooring: Vinyl
- Features: Four Piece Bathroom
- Level: Second
Bonus room
- Description: Flooring: Laminate
- Level: Second
- Dimensions: 10.60 x 13.00
Dining room
- Description: Flooring: Laminate
- Level: Main
- Dimensions: 9.11 x 10.80
Kitchen
- Description: Flooring: Laminate
- Level: Main
- Dimensions: 13.60 x 10.60
Laundry
- Description: Flooring: Vinyl
- Level: Second
Living room
- Description: Flooring: Laminate
- Level: Main
- Dimensions: 17.00 x 12.50
Heating
- Forced Air, Natural Gas
Appliances
- Included: Gas Water Heater, Dishwasher, Microwave Hood Fan, Tankless Water Heater
Features
- Basement: Full,Unfinished,Sump Pump
- Number of fireplaces: 1
- Fireplace features: Electric
Interior area
- Total interior livable area: 1,769 sqft
Property
Parking
- Total spaces: 4
- Parking features: Attached, Concrete, Driveway, Two Car Garage, Garage Door Opener
- Attached garage spaces: 2
- Has uncovered spaces: Yes
- Details: Concrete Drive, Double Drive,
Features
- Exterior features: Irrigation Sprinklers
Lot
- Size: 3,894 Square Feet
- Features: Rectangular, Rectangular Lot, Front Yard, Sprinklers In Ground
Construction
Type & style
- Home type: SingleFamily
- Architectural style: Two Story
- Property subtype: Single Family Residence
Materials
- Composite Siding, Stone, Vinyl Siding, Wood Frame
- Foundation: Concrete Perimeter
- Roof: Asphalt,Shingle
Condition
- Year built: 2026
Community & HOA
Community
- Subdivision: Brighton
Location
- Region: Saskatoon
Financial & listing details
- Price per square foot: C$362/sqft
- Date on market: 10/20/2026
- Ownership: Freehold
Price history
| Date | Event | Price |
|---|---|---|
| 10/20/2026 | Listed for sale | C$639,900C$362/sqft |
Source: Saskatchewan REALTORS® Association #SK051540 Report a problem | ||
Public tax history
Tax history is unavailable.
Climate risks
Neighborhood: Brighton
Nearby schools
GreatSchools rating
No schools nearby
We couldn't find any schools near this home.
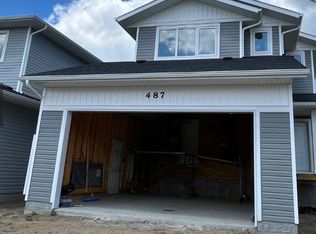
- C$590,4003 bd3 ba1.5k sqft487 Traeger Close, Saskatoon, SK S7V1Z5New Construction
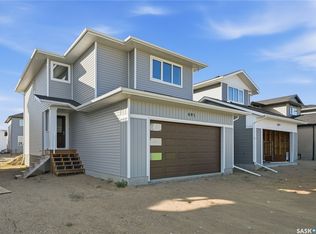
- C$699,9004 bd3 ba1.9k sqft190 Doran Way, Saskatoon, SK S7V0Z8For Sale

- C$595,9003 bd3 ba1.5k sqft491 Traeger Close, Saskatoon, SK S7V1Z5New Construction
- C$589,9003 bd3 ba1.6k sqft535 Traeger Mnr, Saskatoon, SK S7V1Z8For Sale

Similar homes
- C$689,0004 bd4 ba1.4k sqft433 Germain Manor, Saskatoon, SK S7V 0V1For Sale
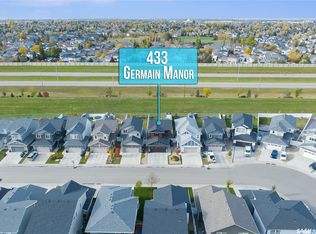 MLS ID #SK051442, Priyanka Nandi, RE/MAX Saskatoon. Saskatchewan REALTORS® Association
- C$639,9004 bd4 ba1.4k sqft574 McFaull Crescent, Saskatoon, SK S7V 0T3For Sale
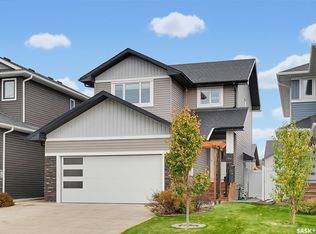 MLS ID #SK051163, Grant LaMarsh, 2 Percent Realty Platinum Inc.. Saskatchewan REALTORS® Association
- C$654,9003 bd3 ba2k sqft539 Secord Manor, Saskatoon, SK S7V 0M1For Sale
 MLS ID #SK050739, Joshua Epp, Realty Executives Saskatoon. Saskatchewan REALTORS® Association
- C$679,9004 bd4 ba1.8k sqft438 Aniskotaw Way, Saskatoon, SK S7W 1M3For Sale
 MLS ID #SK051270, Leah Mote, Coldwell Banker Signature. Saskatchewan REALTORS® Association
