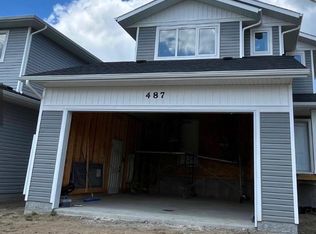
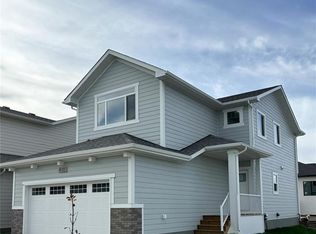
Welcome to this beautifully designed 1,982 sq. ft. two-storey home, offering quality craftsmanship, modern finishes and excellent future potential. The bright, open-concept main floor features 9-foot ceilings, upgraded laminate flooring and a spacious kitchen complete with quartz countertops, a large island, soft-close cabinetry and an included appliance package. Designer lighting and upgraded black plumbing fixtures add a contemporary touch throughout, while triple-pane Low-E windows provide enhanced energy efficiency. Upstairs, upgraded laminate flooring continues throughout, complemented by durable luxury vinyl tile in the main bathroom and ensuite. Additional features include an energy-efficient furnace, air-to-air heat exchanger, on-demand hot water and upgraded insulation throughout. The basement is thoughtfully designed to accommodate a future legal suite, subject to municipal approval. The attractive exterior showcases designer Hardie panel accents, an upgraded garage door and a double attached garage that is insulated, drywalled and complete with a side entrance and 16' x 8' overhead door. A concrete driveway and front sod are also included. A fantastic opportunity to own a brand-new home with modern finishes, energy-efficient features and future 2 bedroom suite potential!
Active
C$719,000
251 Doran WAY, Saskatoon, SK S7V 0Z7
3beds
3baths
1,982sqft
Single Family Residence
Built in 2026
-- sqft lot
$-- Zestimate®
C$363/sqft
C$-- HOA
What's special
Bright open-concept main floorUpgraded laminate flooringSpacious kitchenQuartz countertopsLarge islandSoft-close cabinetryIncluded appliance package
- 9 days
- 22
- 0
Zillow last checked:
Listing updated:
Listed by:
Jordan Boyes,
Boyes Group Realty Inc.,
Jared Boyes Realty Prof. Corp.,
Boyes Group Realty Inc.
Source: Saskatchewan REALTORS® Association,MLS®#: SK048846Originating MLS®#: Saskatchewan REALTORS® Association
Facts & features
Interior
Bedrooms & bathrooms
- Bedrooms: 3
- Bathrooms: 3
Bedroom
- Features: Room Floor: Laminate
- Level: Second
- Area: 192.47 Square Feet
- Dimensions: 14'1x13'8
Bedroom
- Features: Room Floor: Laminate
- Level: Second
- Area: 109.33 Square Feet
- Dimensions: 10'8x10'3
Bedroom
- Features: Room Floor: Laminate
- Level: Second
- Area: 109.36 Square Feet
- Dimensions: 10'7x10'4
Other
- Features: Room Floor: Laminate
- Level: Main
Other
- Features: Room Floor: Vinyl
- Level: Second
Other
- Features: Room Floor: Vinyl
- Level: Second
Bonus room
- Features: Room Floor: Laminate
- Level: Second
- Area: 199.13 Square Feet
- Dimensions: 14'9x13'6
Dining room
- Features: Room Floor: Laminate
- Level: Main
- Area: 99.16 Square Feet
- Dimensions: 9'1x10'11
Kitchen
- Features: Room Floor: Laminate
- Level: Main
- Area: 143.5 Square Feet
- Dimensions: 13'8x10'6
Laundry
- Features: Room Floor: Laminate
- Level: Second
Living room
- Features: Room Floor: Laminate
- Level: Main
- Area: 190.17 Square Feet
- Dimensions: 13'7x14
Heating
- Forced Air, Natural Gas, Heat Recovery Unit
Appliances
- Included: Water Heater, Gas Water Heater, Water Softener, Dryer, Refrigerator, Exhaust Fan, Microwave, Stove, Washer
Features
- Basement: Full,Unfinished,Sump Pump,Concrete,Separate Entry
- Number of fireplaces: 1
- Fireplace features: Electric
Interior area
- Total structure area: 1,982
- Total interior livable area: 1,982 sqft
Property
Parking
- Total spaces: 4
- Parking features: 2 Car Attached, Garage Door Opnr/Control(S), Concrete Driveway, Double Driveway
- Attached garage spaces: 2
- Has uncovered spaces: Yes
Features
- Levels: Two
- Stories: 2
- Frontage length: 34.00
Lot
- Dimensions: 114
- Features: Rectangular Lot
Construction
Type & style
- Home type: SingleFamily
- Property subtype: Single Family Residence
Materials
- Composite Siding, Stone, Vinyl Siding
- Roof: Asphalt
Condition
- Year built: 2026
Community & HOA
Community
- Subdivision: Brighton
Location
- Region: Saskatoon
Financial & listing details
- Price per square foot: C$363/sqft
- Date on market: 9/18/2026
- Ownership: Freehold
Price history
| Date | Event | Price |
|---|---|---|
| 9/18/2026 | Listed for sale | C$719,000C$363/sqft |
Source: Saskatchewan REALTORS® Association #SK048846 Report a problem | ||
Public tax history
Tax history is unavailable.
Climate risks
Neighborhood: Brighton
Nearby schools
GreatSchools rating
No schools nearby
We couldn't find any schools near this home.

Similar homes
- C$799,9004 bd4 ba1.8k sqft302 Chelsom MANOR, Saskatoon, SK S7V 1R3For Sale
 MLS ID #SK049626, Eryn Kaye, Coldwell Banker Signature. Saskatchewan REALTORS® Association
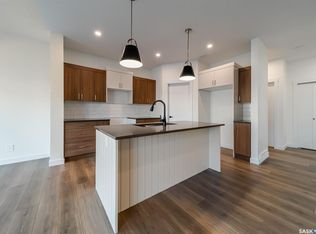
 - C$639,9003 bd3 ba1.7k sqft279 Doran WAY, Saskatoon, SK S7V 0Z7For Sale
 MLS ID #SK048965, Jamie Tait, Realty Executives Saskatoon. Saskatchewan REALTORS® Association
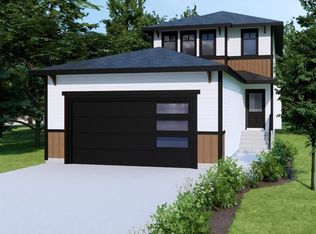
 - C$639,9003 bd3 ba1.7k sqft275 Doran WAY, Saskatoon, SK S7V 0Z7For Sale
 MLS ID #SK048964, Jamie Tait, Realty Executives Saskatoon. Saskatchewan REALTORS® Association
 - C$749,9003 bd3 ba2.2k sqft158 Chelsom BEND, Saskatoon, SK S7V 0Z9For Sale
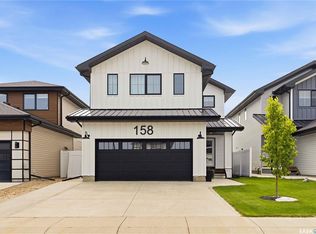 MLS ID #SK043720, Tyler Cressman, LPT Realty. Saskatchewan REALTORS® Association
